1820 Bounty View Drive, Tool, TX 75143
- 4 beds |
- 3 baths |
- 2,308 sqft
 Single-Family Home
  Built in 1974
  10,367sqft lot
 2 car garage
  $336/sqft
  Listed 17 days ago
Property Description
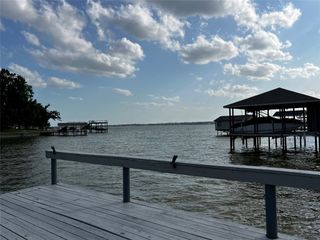
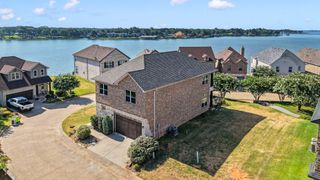
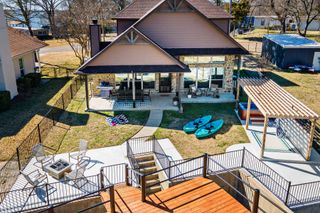
Ideally positioned at the mouth of a wide cove just off open water, this exceptional lakefront home offers fabulous water views, approximately 115 feet of shoreline, a beautifully landscaped expansive lot, and a lakeside deck nestled beneath mature trees. The main home features 3 beds and 3 baths, while the detached guest quarters provide additional sleeping accommodations allowing this property to function as a 4-bed lake retreat. Inside, you'll find two primary suites, including a main-level primary boasting two walk-in closets, beautiful water views, and direct access to the approximately 360sqft glass-enclosed sunroom. A guest bedroom and full bath are also located on the main level for added convenience.The approximately 550-square-foot upstairs primary suite, completed in 2009 above the garage, offers a private retreat with peaceful lake views, an ensuite bath featuring a spacious walk-in shower, and abundant built-in storage. The open-concept floor plan creates a warm and inviting atmosphere with a spacious living area centered around a fireplace that flows seamlessly into the dining area and kitchen. The glass-enclosed sunroom provides a second living area- the perfect place to relax year-round while enjoying the lake views and natural light. Outdoor amenities include a covered pergola with a 220-volt electrical hookup for a future hot tub, a Spider Misting System surrounding the home's roofline, lakeside deck, and boathouse, and a detached workshop with electricity—perfect for hobbies, storage, or projects. The boathouse is equally impressive, featuring two boat slips, two personal watercraft pod lifts, and a spacious party deck finished with low-maintenance composite decking. A large storage room on the party deck provides convenient space for all your lake toys and equipment, making it easy to enjoy everything Cedar Creek Lake has to offer.
- Listing Status:
- Active
- Data Last Updated:
- August 17, 2026 at 7:18AM
- Listing Office:
- Ebby Halliday Realtors : 903-340-8590
- Listing Agent:
- Debbie French :
- Contact:
- 903-340-8590
- MLS ID:
- 21342799

- General: DockMisting SystemRain GuttersGuest HouseWorkshop
- Other Structures: Guest HouseWorkshop
- Pool: None
- Parking: Additional ParkingConcreteDriveway
- Roofing: Composition
- Windows: Skylight(s)Window Coverings
- General: RockStoneWood Siding2Slab
- HOA Amenities: All Facilities125.0Annually
- Originating MLS: NTR
- School District: Malakoff ISD
- County: Henderson
- Zoning: LT 29 AB 488 T S MITCHELL SURTRADE WINDSB44000007029063
- View: WaterView
- Fencing: Back YardChain LinkWrought Iron
- Utilities: Electricity ConnectedMunicipal UtilitiesSewer AvailableWater Available
- Source: NTR
This listing courtesy of Debbie French , Ebby Halliday Realtors
Monthly Payment
- Principal & Interest $
- Property Taxes $
- Home Insurance $
- VA Funding Fee $