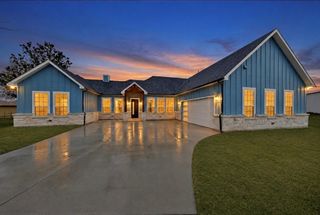
1913 Austin Aisle, Tool, TX 75143
- 3 beds |
- 3 baths |
- 1,932 sqft
 Single-Family Home
  Built in 1971
  0.69acre lot
 —— car garage
  $207/sqft
  Listed 16 days ago
Property Description
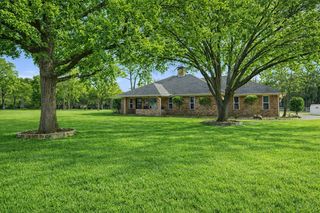
Discover the opportunity to create your dream Lake Front retreat on this exceptional Cedar Creek Lake canal-front property spanning nearly 0.70 acres. With an expansive lot, direct water access, and endless possibilities, this property offers the perfect canvas to design your own private oasis while embracing the laid-back lifestyle that lake living is known for. Whether you envision weekends gathering at the Lake House, peaceful mornings by the water, or unforgettable sunset cruises, the private dock is ready for it all. Equipped with three boat lifts—two smaller lifts on one side and a larger lift on the other—along with a convenient tie-off, you'll have plenty of space for all your boat, jet ski's, water toys, and easy access to the open lake. Inside, the home features a flexible floor plan with three bedrooms and two baths, offering a wonderful opportunity to update and personalize the space to reflect your own style and needs. Whether you're searching for a full-time residence, a weekend getaway, or an investment opportunity, the possibilities are endless. The property also includes a versatile shed complete with air conditioning, electricity, lighting, wood floors, a durable metal roof, a garage door, and an attached covered porch, making it ideal for a workshop, hobby space, or additional storage. A two-car covered carport provides ample parking, while a second driveway offers plenty of space for RV or boat parking. Rarely does a property combine this much land, waterfront access, and potential in one remarkable package. Bring your vision and start enjoying everything lake life has to offer. This home is being sold AS-IS.
- Listing Status:
- Active
- Data Last Updated:
- August 17, 2026 at 7:18AM
- Listing Office:
- eXp Realty LLC : 888-519-7431
- Listing Agent:
- Megan Oh :
- Contact:
- 469-656-8150
- MLS ID:
- 21344340

- General: Boat SlipDockRain GuttersShed(s)
- Style: RanchTraditionalDetached
- Other Structures: Shed(s)
- Pool: None
- Parking: CoveredCarportBoatRV Access/Parking
- Roofing: Metal
- Windows: Window Coverings
- General: 1Pillar/Post/Pier
- Originating MLS: NTR
- School District: Malakoff ISD
- County: Henderson
- Zoning: LTS 22 & 23 AB 488 T S MITCHELL SURISLAND O31700000022063
- Fencing: PartialWood
- Utilities: Municipal UtilitiesSewer AvailableWater AvailableCable Available
- Source: NTR
- Exclusions: Kitchen refrigeratorchandelier in front of fireplaceand swing in front yard. Wood burning fireplace and espresso spout will convey.
This listing courtesy of Megan Oh , eXp Realty LLC
Monthly Payment
- Principal & Interest $
- Property Taxes $
- Home Insurance $
- VA Funding Fee $

 New - 3 days ago