417 Shady Trail, Tool, TX 75143
- 3 beds |
- 2 baths |
- 1,039 sqft
 Single-Family Home
  Built in 1966
  0.42acre lot
 2 car garage
  $336/sqft
  Listed 20 days ago
Property Description
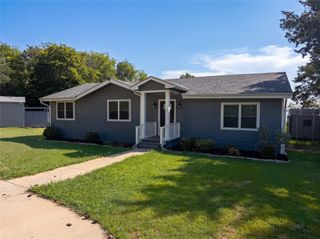
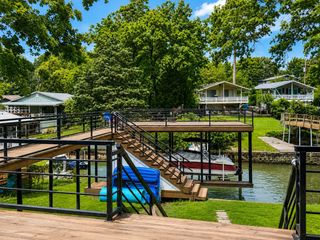
Incredible opportunity to purchase a totally renovated lake home that is move-in ready and shows like a model home. Majestic trees welcome your arrival and provide the privacy you have been waiting for. Veranda style porch is the perfect place for relaxation and soaking in the scenery. Step inside this perfectly renovated home with attention to detail in every room. Newly installed sand and stain oak flooring, decorative lighting, hardware and fixtures, live edge wood oak countertops, and upscale appliances are only a few of this home's many amenities. This dream kitchen will charm the chef in your home with its farm-style sink, designer hardware and fixtures live edge wood oak countertops and backsplash, tons of cabinetry, upscale appliances and breakfast bar. Kitchen overlooks dining area with an incredible chandelier perfect for hosting family gatherings. Escape to the master retreat, featuring a master bedroom with a sitting area that opens onto a beautifully updated spa-style bath. Your guests will not want to leave this fabulous guest room with designer touches everywhere you look. Third bedroom can double as a home office and has a roomy closet and designer touches. Spacious treelined backyard is a plus. Just moments from the lake, this is perfect for a lake home or your forever home. This rare find is one of a kind. You will love everything about this home. Don't miss it.
- Listing Status:
- Active
- Data Last Updated:
- July 30, 2026 at 12:20AM
- Listing Office:
- Coldwell Banker Apex, REALTORS : 972-772-9300
- Listing Agent:
- Dee Evans : 972-567-0046
- MLS ID:
- 21312869

- General: DeckPrivate YardGarage(s)
- Style: FarmhouseModernRanchTraditionalDetached
- Other Structures: Garage(s)
- Pool: None
- Parking: Additional ParkingCoveredGarage Faces FrontGarageOn SiteOpenOutsidePrivate
- Roofing: Shingle
- Windows: Window Coverings
- General: Wood Siding1Other
- Road/Access: Dirt
- HOA Amenities: Association ManagementOther
- Originating MLS: NTR
- School District: Mabank ISD
- County: Henderson
- Zoning: ABS 253/841 J GARDNER/D WILLIAMS SURSARNOLD20300003020054
- Fencing: Chain Link
- Utilities: Electricity AvailableWater AvailableCable Available
- Water: Public
- Source: NTR
This listing courtesy of Dee Evans , Coldwell Banker Apex, REALTORS
Monthly Payment
- Principal & Interest $
- Property Taxes $
- Home Insurance $
- VA Funding Fee $

 New - 3 hours ago