100 Pecan Circle, Trenton, TX 75490
- 3 beds |
- 2 baths |
- 1,499 sqft
 Single-Family Home
  Built in 1983
  0.27acre lot
 2 car garage
  $163/sqft
  Listed 5 months ago
Property Description
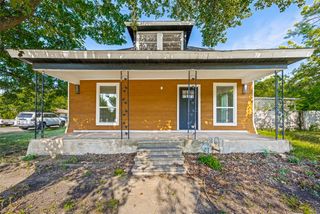
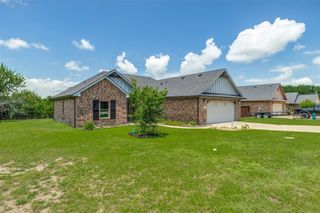
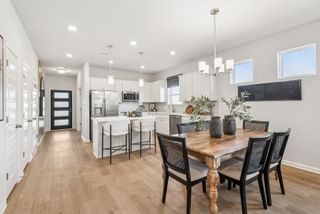
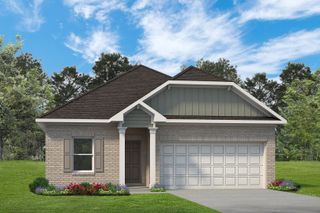
Updated 3-bedroom, 2-bath home on a spacious 0.27-acre lot with mature shade trees, a fenced backyard, and peaceful creek access. Inside, an open living, dining, and kitchen arrangement is finished with luxury vinyl plank flooring, updated windows, granite countertops, stainless appliances, and a wood-burning stove. The kitchen offers white cabinetry, stone counters, and practical storage, while the primary suite and two additional bedrooms provide comfortable separation. Recent improvements include a brand-new HVAC system, attached 2-car garage, and additional storage. Outside, the oversized lot, mature trees, fenced yard, and creek setting provide space and privacy that are difficult to find at this price point. With no HOA and a recent price reduction, this move-in-ready home offers updated interiors and an unusually generous outdoor setting.
- Listing Status:
- Active
- Data Last Updated:
- October 14, 2026 at 1:18PM
- Listing Office:
- Keller Williams Realty DPR : 972-732-6000
- Listing Agent:
- Drew Burgess :
- Contact:
- 469-428-7437
- MLS ID:
- 21239409

- General: Rain GuttersStorage
- Style: RanchTraditionalDetached
- Pool: None
- Parking: ConcreteCoveredDirect AccessDoor-SingleDrivewayGarageGarage Door OpenerParking Pad
- Roofing: CompositionShingle
- General: Brick1Slab
- Originating MLS: NTR_NTREIS
- School District: Trenton ISD
- County: Fannin
- Zoning: Indian Creek AddnBlock ALot 1000000094591
- Fencing: Back YardWood
- Utilities: Electricity ConnectedNatural Gas AvailableSewer AvailableSeparate MetersWater AvailableCable Available
- Water: Public
- Sewer: Public Sewer
- Source: NTR_NTREIS
This listing courtesy of Drew Burgess , Keller Williams Realty DPR
Monthly Payment
- Principal & Interest $
- Property Taxes $
- Home Insurance $
- VA Funding Fee $