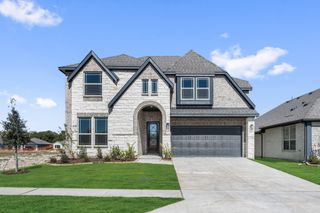
1292 Emily Drive, Trenton, TX 75490
- 5 beds |
- 4 baths |
- 3,558 sqft
 Single-Family Home
  Built in 2026
  7,401sqft lot
 2 car garage
  $137/sqft
  Listed 16 days ago
Property Description
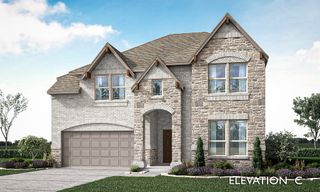
NEW! NEVER LIVED IN. Bloomfield Homes has built the Rose II, a two-story plan with 5 bedrooms, 4 baths, a study, and a 2-car garage. The home sits on a corner lot, with a playground nearby in the neighborhood. A custom 8' front door opens the entry, and vaulted ceilings lift the main living space. Upgraded flooring runs through the home, with upgraded countertops and cabinets in the kitchen. The study sits on the main floor for anyone working from home. In the primary bath, an oversized shower replaces the standard setup. Upstairs, there's a game room and a separate media room, plus the secondary bedrooms. Out back, a covered patio opens onto the yard. Gutters and the energy-efficient features standard in every Bloomfield Home round it out. Call or visit Bloomfield at Anderson Crossing to explore the full offer.
- Listing Status:
- Active
- Data Last Updated:
- July 31, 2026 at 11:22PM
- Listing Office:
- Visions Realty & Investments : 817-288-5510
- Listing Agent:
- Marsha Ashlock :
- MLS ID:
- 21331427

- General: Private YardRain Gutters
- Style: TraditionalDetached
- Pool: None
- Parking: CoveredDirect AccessDrivewayEnclosedGarage Faces FrontGarageGarage Door Opener
- Roofing: Composition
- General: BrickRockStone2Slab
- HOA Amenities: All FacilitiesAssociation ManagementMaintenance Structure490.0Annually
- Originating MLS: NTR
- School District: Trenton ISD
- County: Fannin
- Zoning: 000000138835
- Fencing: Back YardFencedWood
- Utilities: Sewer AvailableWater AvailableCable Available
- Water: Public
- Sewer: Public Sewer
- Source: NTR
This listing courtesy of Marsha Ashlock , Visions Realty & Investments
Monthly Payment
- Principal & Interest $
- Property Taxes $
- Home Insurance $
- VA Funding Fee $