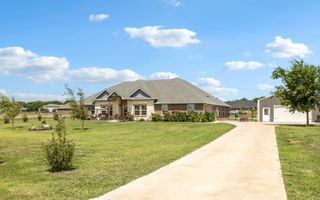
130 Judah Circle, Trenton, TX 75490
- 3 beds |
- 2 baths |
- 1,963 sqft
 Single-Family Home
  Built in 2019
  2.78acre lot
 2 car garage
  $351/sqft
  Listed 5 months ago
Property Description
This beautifully designed 3-bedroom, 2-bath home sits on 2.781 acres and offers 1,963 square feet of upgraded comfort and style in a peaceful country setting. From the moment you walk through the gorgeous iron front door, you’ll notice the attention to detail throughout, including stunning stained concrete floors, quartz countertops in every space, and custom cabinetry paired with stainless KitchenAid appliances. The spacious living area features a cozy propane-igniting wood-burning fireplace, perfect for relaxing evenings. The luxurious primary suite is a true retreat, complete with a spa-like bathroom showcasing a massive walk-in shower, a freestanding soaking tub, and separate his-and-hers closets with convenient access to the laundry room. Recent upgrades include a new roof, gutters, and garage door (2026), along with the added peace of mind of a whole-home Generac generator. Outside, you’ll find a large lot with a fully fenced backyard and an impressive 30x40 insulated, climate-controlled metal shop—complete with an 8-foot pool table, making it the perfect space for entertaining, hobbies, or a workshop. Situated in a quiet neighborhood where side-by-sides and horses are welcome, this property offers the perfect blend of comfort, functionality, and country living.
- Listing Status:
- Active
- Data Last Updated:
- August 1, 2026 at 2:20AM
- Listing Office:
- WILLIAM DAVIS REALTY : 214-705-1000
- Listing Agent:
- Stephanie Richey :
- MLS ID:
- 21181397

- General: RV/Boat StorageWorkshop
- Style: CraftsmanDetached
- Other Structures: RV/Boat StorageWorkshop
- Pool: None
- Parking: GarageGarage Door OpenerGarage Faces Side
- Roofing: Composition
- Windows: Window Coverings
- General: RockStone1Slab
- Originating MLS: NTR
- School District: Trenton ISD
- County: Fannin
- Zoning: TRENTON HIGH MEADOWS PHASE 2LOT 16ACRES 2000000109525
- Fencing: FencedMetalOtherPerimeterPartial
- Utilities: Electricity AvailablePropaneSeptic AvailableWater Available
- Water: Public
- Sewer: Aerobic Septic
- Source: NTR
- Exclusions: Excluding the wine rack on wall in kitchen.
This listing courtesy of Stephanie Richey , WILLIAM DAVIS REALTY
Monthly Payment
- Principal & Interest $
- Property Taxes $
- Home Insurance $
- VA Funding Fee $