265 Delatorre Street, Trenton, TX 75490
- 3 beds |
- 2 baths |
- 1,780 sqft
 Single-Family Home
  Built in 2022
  1.15acre lot
 2 car garage
  $230/sqft
  Listed 28 days ago
Property Description
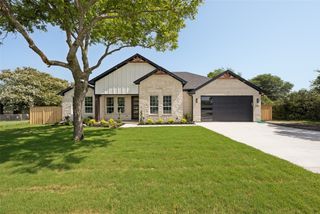
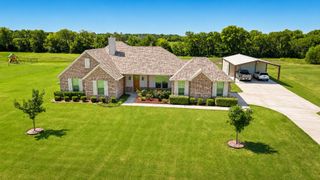
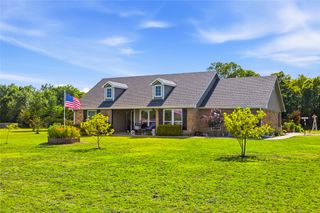
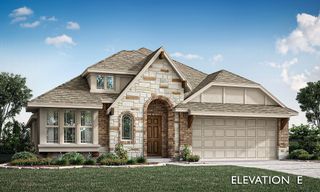
Escape to peaceful country living in this beautifully crafted farmhouse-style home nestled on 1.15 acres in Trenton with no HOA! Upon entering, you'll find two secondary bedrooms and a full guest bath conveniently located to the right, creating a private wing for family or guests. The heart of the home is a breathtaking custom kitchen designed to impress, showcasing floor-to-ceiling solid wood cabinetry, a striking custom vent hood, gorgeous granite countertops, and an enormous island with abundant storage. Perfect for entertaining or everyday living. Tucked away at the back of the home, the private primary suite offers a relaxing retreat with serene views of the expansive backyard, the ensuite bathroom includes dual sinks, a walk-in shower with glass door, and a spacious walk-in closet. Beautiful ceramic tile flooring extends throughout the home, adding both elegance and easy maintenance. Whether you've dreamed of adding a workshop, RV barn, or additional storage, raising chickens, planting a garden, creating the perfect outdoor entertaining space, or simply relaxing and enjoying the peaceful surroundings, this property provides the freedom to make it your own. Located just minutes from Highway 69 and less than 5 miles from Highway 121, you'll enjoy the tranquility of country living while maintaining easy access to nearby amenities and commuting routes. If you've been searching for modern farmhouse charm, exceptional craftsmanship, and room to live the lifestyle you've always wanted, this is the one you've been waiting for.
- Listing Status:
- Active
- Data Last Updated:
- July 31, 2026 at 11:22PM
- Listing Office:
- eXp Realty LLC : 888-519-7431
- Listing Agent:
- Marcela Trevizo :
- MLS ID:
- 21316978

- Style: Detached
- Pool: None
- Parking: Driveway
- Roofing: Composition
- General: Brick1Slab
- Originating MLS: NTR
- School District: Trenton ISD
- County: Fannin
- Zoning: 128717
- Utilities: Septic Available
- Sewer: Septic Tank
- Source: NTR
- Exclusions: Lawn mower in garage
This listing courtesy of Marcela Trevizo , eXp Realty LLC
Monthly Payment
- Principal & Interest $
- Property Taxes $
- Home Insurance $
- VA Funding Fee $