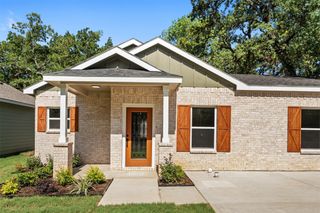
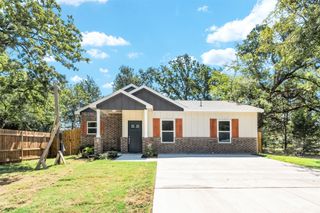
116 E Beachwood Loop, Trinidad, TX 75163
- 3 beds |
- 2 baths |
- 1,144 sqft
 Single-Family Home
  Built in 1986
  0.33acre lot
 —— car garage
  $217/sqft
  Listed 1 day ago
Property Description
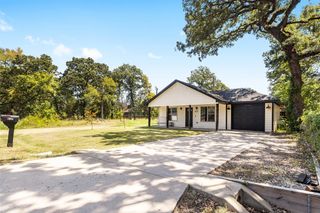
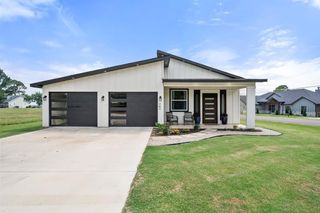
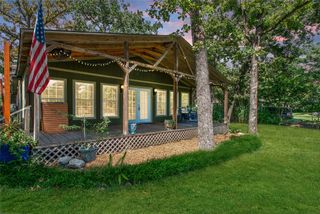
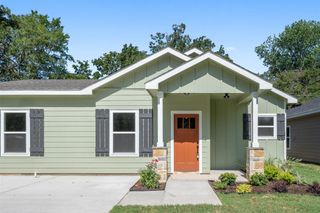
Escape to the tranquility of lake living in beautiful Beachwood Estates! Nestled beneath a canopy of mature trees, this charming 3-bedroom, 1.5-bath home is being sold with the adjoining lot, creating an oversized .334-acre setting with plenty of room to relax, entertain and enjoy nature. Spend mornings watching the birds beneath the trees, evenings gathered around the fire pit, or simply enjoy the privacy and breathing room that are so hard to find in a lake community. Inside, the light-filled home offers an open floorplan with easy-care flooring, a spacious living and dining area, and a welcoming kitchen with stainless appliances, abundant cabinetry, generous counter space and a movable island. Outside, the circular drive provides plenty of parking for family, friends, a boat or RV, while a large storage shed offers convenient space for a golf cart and lake gear. Beachwood Estates residents enjoy access to Cedar Creek Lake along with a community boat ramp, fishing dock, clubhouse, saltwater pool, playground, park, pickle ball and tennis courts and other neighborhood amenities. Approximately an hour drive from downtown Dallas, it's an easy escape for weekends while still offering the option of full-time lake living. Whether you’re looking for a full-time home or a peaceful weekend retreat, this property offers something increasingly difficult to find: space, trees, nature and tranquility — with the lake lifestyle you and yours deserve. Come enjoy the birds, the butterflies, and the catfishing. Both parcels convey together.
- Listing Status:
- Active
- Data Last Updated:
- August 17, 2026 at 7:18AM
- Listing Office:
- Keller Williams Legacy : 972-599-7000
- Listing Agent:
- Dawn Gonzales :
- Contact:
- 972-599-7000
- MLS ID:
- 21359783

- General: LightingStorageRV/Boat StorageShed(s)
- Style: TraditionalDetached
- Other Structures: RV/Boat StorageShed(s)
- Pool: NoneCommunity
- Parking: Additional ParkingCircular DrivewayDrive ThroughDrivewayGolf Cart GarageOversizedPrivateBoatRV Access/Parking
- Roofing: Composition
- Windows: Window Coverings
- General: Brick1Slab
- HOA Amenities: All FacilitiesMaintenance Grounds552.0Annually
- Originating MLS: NTR
- School District: Malakoff ISD
- County: Henderson
- Zoning: LT 146 AB 798 S WHITLEY SURBEACHWOOD ESTS S21150000146060
- Utilities: Electricity ConnectedSewer AvailableCable Available
- Water: Rural
- Sewer: Public Sewer
- Source: NTR
- Exclusions: Surveillance cameras are excluded. Very nice washerdryer and refrigerator will stay with acceptable offer.
This listing courtesy of Dawn Gonzales , Keller Williams Legacy
Monthly Payment
- Principal & Interest $
- Property Taxes $
- Home Insurance $
- VA Funding Fee $