118 Cinch Buckle Ranch Road, Trinidad, TX 75163
- 4 beds |
- 3 baths |
- 2,719 sqft
 Single-Family Home
  Built in 1979
  0.47acre lot
 2 car garage
  $237/sqft
  Listed 8 months ago
Property Description
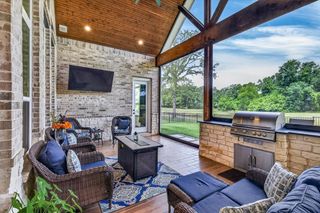
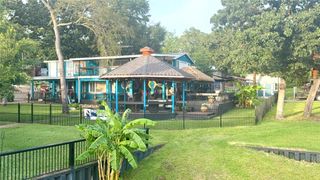
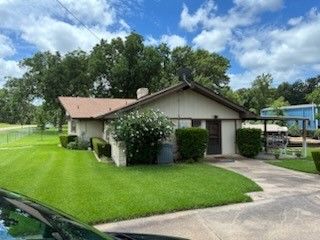
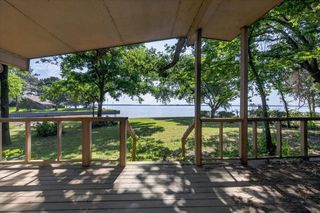
Lakefront 4BR Home with Private Dock, Game Room & Stunning Views! Discover the perfect family getaway with breathtaking 180° open water views of the lake! Nestled on a quiet cul-de-sac in Key Ranch Estates, this one-of-a-kind property is designed for making memories — from early morning fishing trips off your private dock to cozy evenings on the 900 sq. ft. covered porch watching the sunset together. With 4 spacious bedrooms, 3 full bathrooms, a huge game room, an oversized 2-car garage and storage shed, there’s plenty of room for everyone — family gatherings and weekend guests. Enjoy peace of mind with major updates already done: a new roof (2024), new AC units (2022 & 2023), and a rebuilt boat dock (2024) with new poles, roof, and lift. Host family cookouts, spend lazy afternoons on the water, and enjoy front-row seats to the annual Fourth of July airshow — all from your own backyard. This is more than a lake house; it’s a place your family will treasure for generations. Furniture is negotiable.
- Listing Status:
- Active
- Data Last Updated:
- July 30, 2026 at 3:21AM
- Listing Office:
- Caple & Company : 214-490-4936
- Listing Agent:
- Megan ONeill :
- MLS ID:
- 21106604

- General: Boat SlipOutdoor Living AreaStorageBoat House
- Style: TraditionalDetached
- Other Structures: Boat House
- Pool: None
- Parking: CoveredDoor-MultiDrivewayGarage Faces FrontGarageGarage Door OpenerInside EntranceKitchen LevelOversizedPaved
- Roofing: Asphalt
- General: BrickConcreteWood Siding2Slab
- HOA Amenities: All Facilities50.0Annually
- Originating MLS: NTR
- School District: Malakoff ISD
- County: Henderson
- Zoning: SEE HENDERSON CAD FOR FULL DESCRIPTION32450000648060
- Fencing: None
- Utilities: Electricity AvailableElectricity ConnectedMunicipal UtilitiesSeptic AvailableWater Available
- Sewer: Septic Tank
- Source: NTR
- Exclusions: Artworkpicturestable & chairs in kitchen. Everything else is negotiable.
This listing courtesy of Megan ONeill , Caple & Company
Monthly Payment
- Principal & Interest $
- Property Taxes $
- Home Insurance $
- VA Funding Fee $