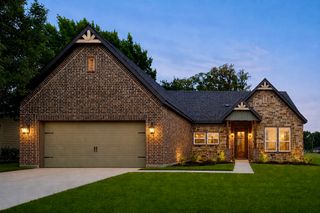
123 Channelview Drive, Trinidad, TX 75163
- 3 beds |
- 2 baths |
- 1,792 sqft
 Single-Family Home
  Built in 2023
  6,055sqft lot
 2 car garage
  $158/sqft
  Listed 1 month ago
Property Description
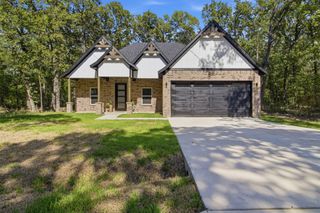
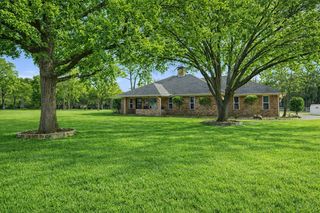
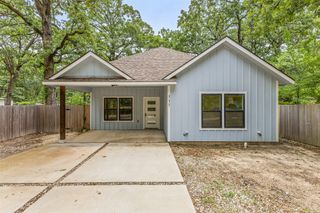
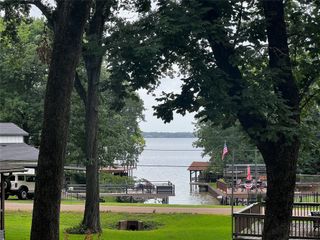
Brand-New Lake Community Home – Never Occupied Experience the opportunity to own a pristine 2023-built home that has never been lived in, located within a sought-after gated community on Cedar Creek Lake. This thoughtfully designed 3-bedroom, 2-bath residence offers a desirable split-bedroom floor plan, combining privacy, comfort, and modern style. The spacious open-concept layout features a large living area anchored by a cozy wood-burning fireplace, creating the perfect gathering space for family and friends. The kitchen is designed for both everyday living and entertaining, offering an oversized island, abundant cabinetry, a large walk-in pantry, and a refrigerator that conveys with the home. French doors lead to the covered back patio, extending your living space outdoors and providing a great setting for relaxing or entertaining. The private primary suite is a true retreat, featuring a generous walk-in closet with built-in shelving, dual sinks, and an oversized walk-in shower. Tile flooring flows throughout the main living areas for easy maintenance and durability, while the bedrooms offer the comfort of carpet. Outside, enjoy a beautifully landscaped yard with lush grass and attractive curb appeal. Beyond the home, residents enjoy an exceptional array of community amenities, including a swimming pool, clubhouse, playground, tennis courts, lake swimming area, park with outdoor grills, boat ramp, and access to all that Cedar Creek Lake has to offer. Whether you're looking for a full-time residence or a weekend lake getaway, this move-in-ready home offers the rare combination of new construction, quality finishes, and outstanding community amenities.
- Listing Status:
- Active
- Data Last Updated:
- July 30, 2026 at 1:21AM
- Listing Office:
- Ebby Halliday Realtors : 903-340-8590
- Listing Agent:
- Debbie French :
- MLS ID:
- 21291051

- Style: Detached
- Pool: NoneCommunity
- Parking: DrivewayGarage Faces FrontGarageGarage Door Opener
- Roofing: CompositionShingle
- General: 1Slab
- HOA Amenities: All FacilitiesAssociation ManagementTrash542.0Annually
- Originating MLS: NTR
- School District: Malakoff ISD
- County: Henderson
- Zoning: LT 239 AB 798 S WHITLEY SURBEACHWOOD ESTS S20950000239060
- Utilities: Electricity ConnectedSewer AvailableSeparate MetersWater AvailableCable Available
- Water: PrivateRural
- Sewer: Private Sewer
- Source: NTR
This listing courtesy of Debbie French , Ebby Halliday Realtors
Monthly Payment
- Principal & Interest $
- Property Taxes $
- Home Insurance $
- VA Funding Fee $

 New - 2 days ago