133 Forest Ridge Road, Trinidad, TX 75163
- 8 beds |
- 9 baths |
- 7,151 sqft
 Single-Family Home
  Built in 2006
  3.75acre lot
 6 car garage
  $699/sqft
  Listed 12 days ago
Property Description
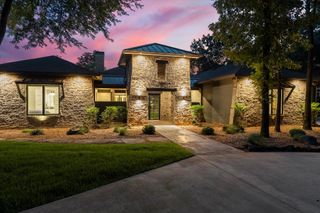
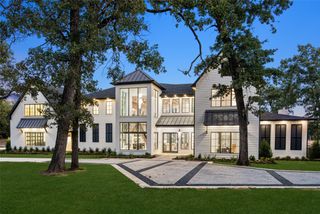
Nestled on a protected water cove and iconic spot in prestigious gated Beachwood Estates, this exceptional 3.746-acre waterfront retreat at Cedar Creek Lake offers the perfect combination of privacy, space and unforgettable lakefront living. Lovingly enjoyed by the same family for over 20 years, the property is designed for gathering, relaxing and creating lasting memories. The estate comfortably sleeps over 20+ guests across three separate residences, making it ideal for extended family, corporate retreats or large group getaways. The impressive main residence encompasses 4,762 square feet and features four bedrooms - each with its own private bathroom, two full kitchens, a four-car garage and two inviting living areas with fireplaces. A large game room equipped with a full bar, shuffleboard, table tennis and pool table provides the perfect space for entertaining and unwinding after a day on the water. The charming A-Frame house offers 2,389 square feet of living space with three bedrooms and two bathrooms. The living room features a dramatic wall of windows showcasing breathtaking views of the lake and sparkling pool. An attached deck and lakeside gazebo create the perfect setting for morning coffee or evening sunsets. The small guest house adds additional flexibility with approximately 400 square feet, a large bunk room, full bathroom attached deck and an attached two-car garage. Outdoors, the property transforms into a true lakeside resort. With over 100 feet of shoreline, the property also features a private dock and boat house with lift, offering easy access to boating, fishing and all that Cedar Creek Lake has to offer. Located just an hour drive from Dallas, this rare property also allows short-term rentals, creating an incredible opportunity for those looking for a vacation retreat or income-producing lake front property. Best of all, the property comes completely furnished.
- Listing Status:
- Active
- Data Last Updated:
- July 30, 2026 at 12:20AM
- Listing Office:
- Briggs Freeman Sotheby's Int'l : 214-350-0400
- Listing Agent:
- Sarah Melton :
- MLS ID:
- 21334258

- General: BalconyBoat SlipDeckDockFire PitGardenLightingOutdoor GrillPrivate YardRain GuttersStorageBoat HouseBunkhouseCovered ArenaCabanaSecond GarageGarage(s)Guest HouseGazeboSecond ResidenceResidenceWorkshop
- Style: A-FrameTraditionalDetached
- Other Structures: Boat HouseBunkhouseCovered ArenaCabanaSecond GarageGarage(s)Guest HouseGazeboSecond ResidenceResidenceWorkshop
- Pool: In GroundOutdoor PoolPool CoverPoolCommunity
- Parking: Additional ParkingConcreteCoveredDirect AccessDoor-SingleDrivewayGarage Faces FrontGarageGarage Door OpenerLightedPavedParking LotWorkshop in GarageBoatRV Access/Parking
- Roofing: MetalShingle
- Windows: Window Coverings
- General: BrickStuccoWood Siding2Slab
- Road/Access: DirtGravel
- HOA Amenities: All Facilities552.0Annually
- Originating MLS: NTR
- School District: Malakoff ISD
- County: Henderson
- Zoning: LT 12 AB 798 S WHITLEY SUROAK FOREST ESTATE36660000012060
- View: WaterView
- Utilities: Electricity AvailableNatural Gas AvailablePropanePhone AvailableSewer AvailableSeparate MetersWater AvailableCable AvailablePhotovoltaics Seller Owned
- Water: Public
- Sewer: Public Sewer
- Source: NTR
- Exclusions: All game room memorabilia.
This listing courtesy of Sarah Melton , Briggs Freeman Sotheby's Int'l
Monthly Payment
- Principal & Interest $
- Property Taxes $
- Home Insurance $
- VA Funding Fee $