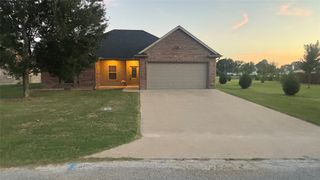
433 Waterboard Drive, Trinidad, TX 75163
- 3 beds |
- 2 baths |
- 1,780 sqft
 Single-Family Home
  Built in 2026
  6,848sqft lot
 2 car garage
  $171/sqft
  Listed 1 day ago
Property Description
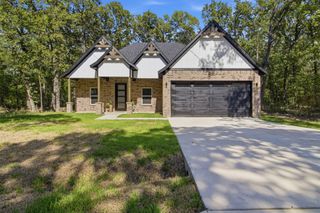
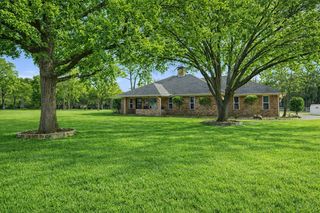
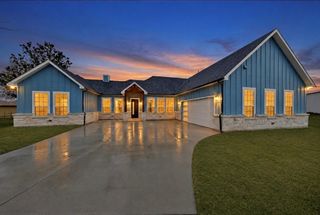
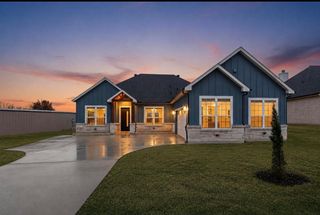
Welcome home to 1,780 square feet of meticulously designed open-concept luxury in the highly desirable, gated lakeside community of Beachwood Estates. This exquisite 3-bedroom, 2-bathroom home makes an unforgettable first impression with a sprawling main living area featuring stunning real hardwood floors, elegant exposed wood beams, and a striking tray ceiling. Ideal for both daily living and effortless entertaining, the seamless layout flows into a dedicated separate dining area and a gourmet chef's kitchen outfitted with premium stainless steel appliances and a massive center island.Step outside to an expansive, large patio complete with a cooling ceiling fan, offering the perfect setup for year-round outdoor entertaining. Retreat to the extra-large primary suite, a private sanctuary flooded with abundant natural light. The spa-like primary bathroom is a masterpiece of luxury, featuring double sinks, an expansive walk-in shower, an oversized custom walk-in closet, and a cozy electric fireplace that creates the ultimate relaxing ambiance. Two additional spacious bedrooms provide comfort for family or guests. Residents also enjoy community access to Cedar Creek Lake amenities, including a boat launch, pool, and clubhouse.
- Listing Status:
- Pending
- Data Last Updated:
- July 30, 2026 at 12:20AM
- Listing Office:
- Call It Closed Realty : 833-242-7007
- Listing Agent:
- Lisa Marie Montes :
- MLS ID:
- 21343060

- General: Built-in FeaturesDecorative/Designer Lighting FixturesEat-in KitchenKitchen IslandPantryWalk-In Closet(s)
- Appliances: DishwasherElectric CooktopElectric OvenElectric RangeElectric Water HeaterDisposalMicrowaveRefrigerator
- Laundry: Washer HookupDryer HookupLaundry in Utility Room
- Flooring: HardwoodTile
- A/C: Central AirElectric
- Heating: CentralElectric
- Fireplace: ElectricFireplaceFireplaces: 2
- General: Rain Gutters
- Style: CraftsmanDetached
- Pool: None
- Parking: ConcreteDoor-MultiGarage Faces FrontGarageGarage Door Opener
- Roofing: CompositionShingle
- Windows: Window Coverings
- General: BrickFrame1Slab
- HOA Amenities: Association ManagementMaintenance GroundsSecurityTrashAnnually
- Originating MLS: NTR
- School District: Malakoff ISD
- County: Henderson
- Zoning: AB 798 S WHITLEY SURBEACHWOOD ESTS SEC ELT 2042115.0000.2040.60
- Fencing: Wood
- Utilities: Sewer AvailableWater Available
- Water: Public
- Sewer: Public Sewer
- Source: NTR
This listing courtesy of Lisa Marie Montes , Call It Closed Realty
Monthly Payment
- Principal & Interest $
- Property Taxes $
- Home Insurance $
- VA Funding Fee $

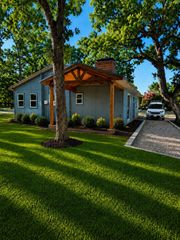
 New - 2 days ago