455 Stirrup Ranch Road, Trinidad, TX 75163
- 3 beds |
- 3 baths |
- 1,663 sqft
 Single-Family Home
  Built in 1992
  0.9acre lot
 2 car garage
  $232/sqft
  Listed 2 months ago
Property Description
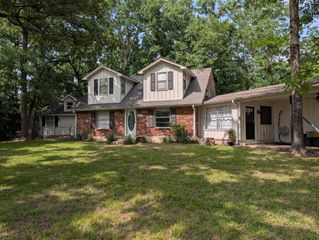
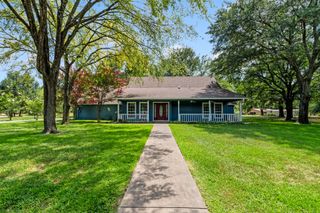
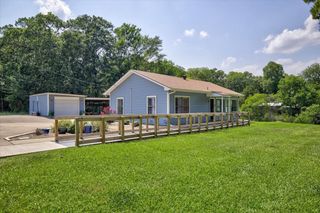
Charming country cottage nestled in Key Ranch on a peaceful, quiet street, offering the perfect blend of space, comfort, and country charm. Situated on four lots surrounded by mature trees and lush green grass, this inviting property features 3 bedrooms and 2.5 bathrooms with a desirable floor plan including a private primary suite downstairs and two guest bedrooms with a full bath upstairs. Inside, you’ll find new laminate flooring throughout the living room, dining area, laundry room, and kitchen, creating a fresh and welcoming feel. The kitchen offers beautiful wood cabinetry, a built-in double oven, cooktop, and dishwasher, along with both a formal dining room and a second casual dining area ideal for everyday living and entertaining. The spacious wraparound porch and covered breezeway provide the perfect setting for relaxing mornings, outdoor gatherings, or simply enjoying the peaceful shaded yard. The property is well-equipped with a 2-car garage featuring upstairs space that could easily be transformed into a loft, bonus room, or hobby area, along with a 2-car carport, storage room behind the garage, additional storage shed, and a well for sprinklers. Full of character and curb appeal, the exterior and landscaping showcase timeless country cottage charm, while the interior presents a wonderful opportunity for buyers to add their own personal touches. With generous outdoor space, versatile amenities, and a serene setting, this property is ready to welcome its next owners home.
- Listing Status:
- Active
- Data Last Updated:
- July 29, 2026 at 9:20PM
- Listing Office:
- Ebby Halliday Realtors : 903-340-8590
- Listing Agent:
- Debbie French :
- MLS ID:
- 21274360

- General: Rain GuttersStorageGarage(s)Shed(s)Storage
- Style: Detached
- Other Structures: Garage(s)Shed(s)Storage
- Pool: None
- Parking: CarportGarageGravel
- Roofing: AsphaltShingle
- Windows: Bay Window(s)
- General: 2Slab
- HOA Amenities: Maintenance Grounds50.0Annually
- Originating MLS: NTR
- School District: Malakoff ISD
- County: Henderson
- Zoning: LOTS 989 & 990KEY RANCH ESTATES #332500000989060
- View: WaterView
- Fencing: None
- Utilities: Water Available
- Water: Public
- Source: NTR
This listing courtesy of Debbie French , Ebby Halliday Realtors
Monthly Payment
- Principal & Interest $
- Property Taxes $
- Home Insurance $
- VA Funding Fee $

 New - 3 days ago