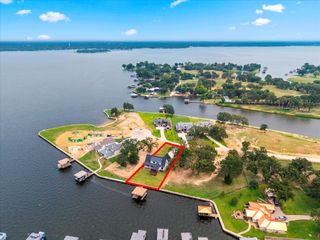
636 Turner Drive, Trinidad, TX 75163
- 5 beds |
- 4 baths |
- 4,192 sqft
 Single-Family Home
  Built in 2009
  0.53acre lot
 3 car garage
  $403/sqft
  Listed 5 months ago
Property Description
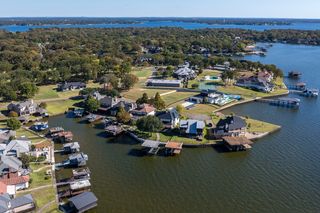
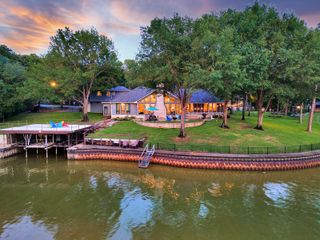
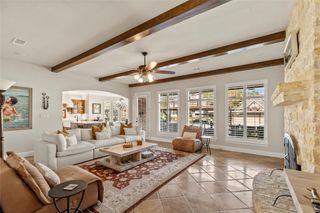
Situated on a stunning half-acre waterfront lot with an impressive 198 feet of shoreline, this expansive 5-bedroom, 3.5-bath home offers breathtaking open water views and deep water access in one of Cedar Creek Lake’s most desirable subdivisions. Perfect as a full-time residence, vacation retreat, or short-term rental, this home is designed for hosting and entertaining. Inside, the living room boasts luxury vinyl plank flooring, a gas fireplace, a wet bar, and panoramic views of the lake. The kitchen features granite countertops, a built-in refrigerator, and an abundance of cabinet and counter space, complemented by a cozy breakfast area and formal dining room ideal for holiday gatherings. The primary suite offers lake views, a spacious ensuite with double vanities, a soaking tub, walk-in shower, and a large walk-in closet, as well as a private waterside sitting area perfect for a home office or peaceful retreat. Upstairs includes three additional bedrooms, 2 more bathrooms, a generously sized bunk room with a second wet bar, and a large game room with expansive picture windows showcasing unobstructed water views. Outdoor living is elevated with a wraparound deck composite deck overlooking a beautifully landscaped yard, complete with a fire pit, hot tub, and a massive composite-deck 1337 sq. ft. boathouse featuring a boat slip, dual jet ski platform, covered sitting area, and a party deck with miles of open water vistas. Oversized 3 car garage accommodates 2 vehicles plus room for a golf cart and storing all those water toys. Circle drive and large driveway accommodates several vehicles. Proven short-term rental history available.
- Listing Status:
- Pending
- Data Last Updated:
- July 30, 2026 at 1:21AM
- Listing Office:
- Ebby Halliday Realtors : 903-340-8590
- Listing Agent:
- Debbie French :
- MLS ID:
- 21175314

- General: Wet BarBuilt-in FeaturesDecorative/Designer Lighting FixturesGranite CountersKitchen IslandOpen FloorplanVaulted Ceiling(s)
- Appliances: Built-In RefrigeratorConvection OvenDouble OvenDryerDishwasherElectric CooktopMicrowaveWasher
- Flooring: Luxury Vinyl Plank
- A/C: Central AirCeiling Fan(s)Electric
- Heating: CentralElectric
- Fireplace: ElectricGasFireplaceFireplaces: 1
- General: Boat SlipDock
- Style: OtherDetached
- Other Structures: None
- Pool: None
- Parking: Additional ParkingConcreteDrivewayGarage
- Roofing: Composition
- General: Brick2
- Road/Access: All Weather Road
- Originating MLS: NTR
- School District: Malakoff ISD
- County: Henderson
- Zoning: LT 71 WATER BOARDS SUBDIVISION45000001071060
- View: WaterView
- Fencing: Wrought Iron
- Utilities: Electricity ConnectedMunicipal UtilitiesSewer AvailableWater Available
- Source: NTR
This listing courtesy of Debbie French , Ebby Halliday Realtors
Monthly Payment
- Principal & Interest $
- Property Taxes $
- Home Insurance $
- VA Funding Fee $