150 N Lakeway Circle, Trinity, TX 75862
- 3 beds |
- 2 baths |
- 2,071 sqft
 Single-Family Home
  Built in 1976
  0.39acre lot
 —— car garage
  $280/sqft
  Listed 3 months ago
Property Description
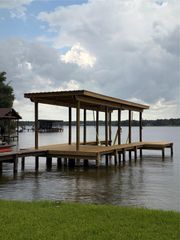
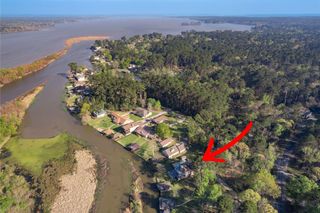
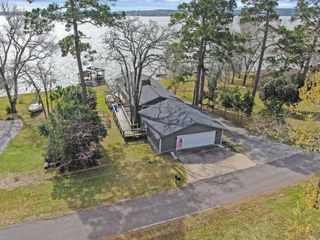
MUST SEE TO APPRECIATE THIS PROPERTY! Experience breathtaking big-water views of Lake Livingston - secluded lakefront retreat, situated at the end of a quiet dead-end street. offers nearly 274 ft of usable waterfront, includes additional lot w/double boathouse, boat lifts and multiple covered storage bays. Outdoor living designed for entertaining and relaxation second to none, sparkling pool, separate hot tub, expansive covered porch, charming walkways, almost 1,400 sq.ft. of covered patios and decking, 2,260+ sq. ft. decking. Surrounded by mature shade trees. Open-concept living wrapped by wall of windows, 3 bedrooms, 2 baths w/upstairs loft for additional sleeping/flex space, spacious game room/additional living, abundant storage, fenced pet area w/pet door. Much more info on attached list w/updates and additional notes and amentities under the photos. Plan to take your time exploring everything this remarkable property has to offer, and schedule your private showing today!
- Listing Status:
- Active
- Date Added:
- July 19, 2026
- Data Last Updated:
- October 18, 2026 at 7:06AM
- Listing Office:
- Keystone Signature Properties : 832-764-0156
- Listing Agent:
- Paula Cleveland : 1+832-764-0156
- MLS ID:
- 9673832
- General: Sprinkler SystemBoat LiftShed(s)WorkshopBoat HouseSpa/Hot Tub
- Style: Ranch
- Pool: Above GroundHeatedPool With Hot Tub DetachedVinyl Lined
- Parking: No GarageAdditional ParkingBoatConverted GarageExtra DrivewayWorkshop in GarageAttached Carport
- Roofing: Metal
- Windows: Insulated/Low-E windowsWindow Coverings
- General: Batts InsulationInsulation - Blown FiberglassAluminum SidingCement SidingWood Siding1Slab
- Road/Access: AsphaltConcrete
- HOA Amenities: Boat DockGarbage Service100.0Annually
- Originating MLS: Houston Association of Realtors
- School District: 63 - Trinity
- County: Trinity
- Zoning: TIMBER COVELOT 212720540
- View: LakeWater View
- Fencing: Partial
- Water: Public
- Sewer: Aerobic SepticSeptic Tank
- Source: Houston Association of Realtors
- Exclusions: See Ksp 517
This listing courtesy of Paula Cleveland , Keystone Signature Properties
Monthly Payment
- Principal & Interest $
- Property Taxes $
- Home Insurance $
- VA Funding Fee $