126 Silver Rock Drive, Trophy Club, TX 76262
- 4 beds |
- 2 baths |
- 1,938 sqft
 Rental
  Built in 1998
  10,280sqft lot
 2 car garage
  $2/sqft
  Listed 10 days ago
Property Description
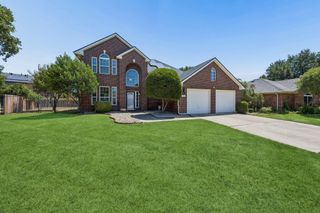
GORGEOUS fully renovated 4-bedroom, 2-bath home in a highly desirable Trophy Club! From the layout to the finishes, this open-concept, split-bedroom home has been upgraded in every way. The complete interior and exterior remodel includes a new roof, new windows, custom cabinetry throughout, engineered wood flooring, carpet, fresh interior and exterior paint, quartz countertops, LED recessed lighting, matte black and gold fixtures, and more. The chef-quality kitchen features, custom wood cabinetry with soft-close hinges, quartz countertops, and stainless steel appliances. The spacious primary bedroom includes large walk-in closets and recessed lighting. The spa-worthy ensuite bathroom showcases dual vanities, custom cabinetry, quartz countertops, and a spa-inspired walk-in shower suite with a free-standing tub. Fully renovated guest bath add to the home’s appeal. The outdoor space includes mature trees and a large backyard ideal for relaxing or entertaining. Located minutes from Charles Schwab, Fidelity Investments, Baylor Scott and White - Trophy Club!! Also close proximity to parks, shopping, dining, and major roadways. Award-winning NWISD ISD.
- Listing Status:
- Active
- Data Last Updated:
- October 13, 2026 at 7:21AM
- Listing Office:
- HomeSmart : 972-401-1400
- Listing Agent:
- Beverly Bryant :
- Contact:
- 817-675-8660
- MLS ID:
- 21393522

- General: Private YardRain Gutters
- Style: TraditionalDetached
- Pool: None
- Parking: ConcreteDoor-MultiDrivewayGarageGarage Door OpenerKitchen LevelGarage Faces Side
- Roofing: Composition
- General: Brick1
- Originating MLS: NTR_NTREIS
- School District: Northwest ISD
- County: Denton
- Zoning: LAKESIDE AT TROPHY CLUB BLK B LOT 14R189800
- Fencing: Back YardWood
- Utilities: Electricity ConnectedNatural Gas AvailableMunicipal UtilitiesSeparate MetersWater AvailableCable Available
- Source: NTR_NTREIS
- Exclusions: Furnishings in Picture for Staging Purposes Only
This listing courtesy of Beverly Bryant , HomeSmart