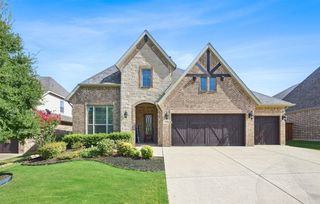
14 Jamie Court, Trophy Club, TX 76262
- 3 beds |
- 3 baths |
- 2,997 sqft
 Single-Family Home
  Built in 2002
  8,538sqft lot
 2 car garage
  $264/sqft
  Listed 6 days ago
Property Description
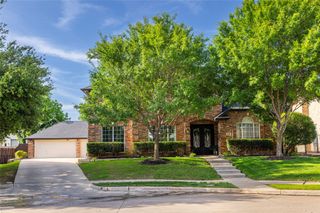
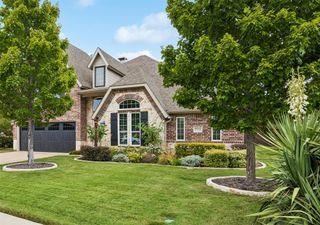
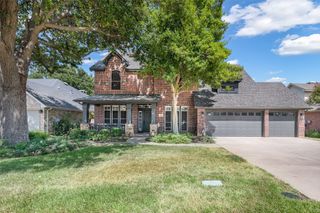
Custom Built for Comfort, Entertaining & Everyday Living! Beautifully maintained home on a gated cul-de-sac with a flexible floor plan and thoughtful updates throughout. The main home has been modernized with a 2021 roof, 2022 windows and sliding door, high-efficiency HVAC by Berkey’s (2022), dual gas-log fireplace inserts (2021), gutters with gutter screens (2024), and new garage door openers (2025). The spacious kitchen features a center island and butler’s pantry. The primary suite includes a sitting area and jetted tub, while the formal dining room offers flexibility as a study or additional living space. The large upstairs bonus room can serve as a game room, media room, or fourth bedroom. Outdoor living includes a custom grilling area added in 2022, ideal for casual gatherings and everyday enjoyment. A custom 650 sq ft man cave, added in 2021, features spray-foam insulation, energy-efficient windows, a gas-log fireplace, and a dedicated Mr. Cool mini-split installed in 2022, providing a comfortable space for hobbies, exercise, entertaining, or a home office. The property also offers two large detached sheds for additional storage and flexibility. One features French doors and is well suited for climate-controlled storage, a workout area, hobby space, or workshop. The second provides ample room for a golf cart, lawn equipment, and other outdoor tools. The large cul-de-sac lot includes a sprinkler system and direct backyard access to the greenbelt, neighborhood amenities, and nearby local dining, adding convenience and recreational options just beyond the property. Located in award-winning Northwest ISD and serving Byron Nelson High School, this home offers a combination of meaningful updates, versatile spaces, and convenient access to the surrounding community.
- Listing Status:
- Active
- Data Last Updated:
- August 28, 2026 at 7:17AM
- Listing Office:
- Keller Williams Realty : 817-329-8850
- Listing Agent:
- Darin Davis :
- Contact:
- 443-534-3924,443-534-3924
- MLS ID:
- 21359865

- General: LightingOutdoor GrillOutdoor KitchenOutdoor Living AreaRain GuttersCabanaOutdoor KitchenSee RemarksStorageWorkshop
- Style: TraditionalDetached
- Other Structures: CabanaOutdoor KitchenSee RemarksStorageWorkshop
- Pool: None
- Parking: DrivewayGarage Faces FrontGarageGolf Cart GarageGarage Door Opener
- Roofing: Composition
- Windows: ShuttersWindow Coverings
- General: BrickRockStone2Slab
- HOA Amenities: All FacilitiesAssociation ManagementInsuranceMaintenance Grounds1400.0Semi-Annually
- Originating MLS: NTR
- School District: Northwest ISD
- County: Tarrant
- Zoning: VILLAS AT TROPHY CLUBTHE BLOCK 1 LOT 1440759660
- Fencing: MetalWood
- Utilities: Natural Gas AvailableMunicipal UtilitiesSewer AvailableUnderground UtilitiesWater AvailableCable Available
- Source: NTR
- Exclusions: All tv’s and mountssound systemgladiator cabinetsgreen eggsmall fridgerefrigeratorswasher & dryerrollup hose reelswrought iron torches
This listing courtesy of Darin Davis , Keller Williams Realty
Monthly Payment
- Principal & Interest $
- Property Taxes $
- Home Insurance $
- VA Funding Fee $

 New - 6 hours ago