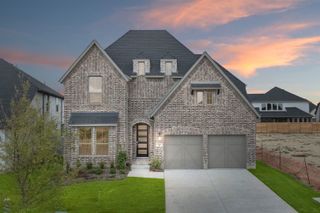
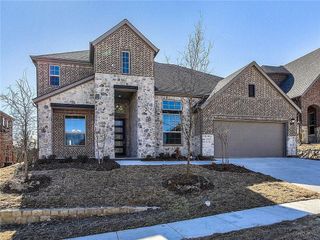
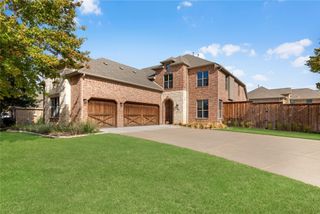
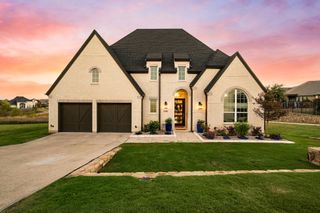
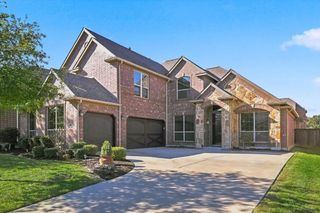
2850 Sherwood Drive, Trophy Club, TX 76262
- 4 beds |
- 4 baths |
- 3,212 sqft
 Single-Family Home
 Built in 2015
 5,619sqft lot
 2 car garage
 $232/sqft
 Listed 9 days ago
Property Description
Welcome to this stunning 4-bedroom, 4-bathroom Lennar home where thoughtful design meets modern luxury. Beyond the impressive entrance, discover a private study with French doors perfect for today's work-from-home lifestyle, while the formal dining room crowned by a beautiful chandelier sets the stage for memorable gatherings. The heart of this home shines in its open-concept living space where the bright inviting kitchen features pristine white custom cabinetry and a grand island! The comprehensive stainless steel appliance package includes a 5-burner gas cooktop, double ovens, dishwasher, and refrigerator. The adjoining living room centers around a beautiful cast stone fireplace, with views flowing to your private backyard living! The primary suite offers a peaceful retreat with plantation shutters filtering natural light across generous space. The luxurious en-suite pampers with two vanities, a relaxing soaking tub, walk-in glass shower, and spacious walk-in closet. Entertainment options abound with an open game room and a dedicated media room complete with custom lighting for the ultimate viewing experience. Three additional bedrooms and bathrooms provide comfort and privacy for all! Outdoor living extends your entertainment space with a covered patio perfect for year-round enjoyment. This meticulously maintained home in the sought-after Highlands at Trophy Club community offers the perfect blend of elegance, functionality, and lifestyle. Your dream home awaits!
- Listing Status:
- Active
- Data Last Updated:
- November 22, 2026 at 5:19PM
- Listing Office:
- Synergy Realty : 817-865-1500
- Listing Agent:
- Troy George :
- Contact:
- 817-308-4170
- MLS ID:
- 21373641

- General: Rain Gutters
- Style: Detached
- Pool: None
- Parking: Door-MultiDrivewayGarage Faces FrontGarageGarage Door Opener
- Roofing: Composition
- General: 2Slab
- HOA Amenities: Association Management525.0Annually
- Originating MLS: NTR_NTREIS
- School District: Northwest ISD
- County: Denton
- Zoning: THE HIGHLANDS AT TROPHY CLUB NEIGHBORHOOD 8 PR580411
- Fencing: Wood
- Utilities: Municipal UtilitiesSewer AvailableWater AvailableCable Available
- Source: NTR_NTREIS
This listing courtesy of Troy George , Synergy Realty
Monthly Payment
- Principal & Interest $
- Property Taxes $
- Home Insurance $
- VA Funding Fee $


 New - 1 day ago