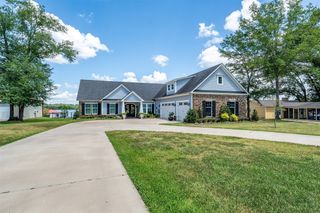
16862 Cardinal Lane, Troup, TX 75789
- 4 beds |
- 4 baths |
- 3,711 sqft
 Single-Family Home
  Built in 2010
  0.87acre lot
 2 car garage
  $404/sqft
  Listed 1 month ago
Property Description
2026 Tyler Area Builders Association Parade home... Completely reimagined from the studs with a stylish bonus room expansion, this Lake Tyler East retreat offers over 3,700 sq ft with 4 bedrooms, 4 bathrooms, 2 car garage and a 3rd golf cart garage. Every space was intentionally created with warm organic tones, subtle contrasts, designer lighting, custom details, & carefully curated finishes throughout. Soaring ceilings, expansive windows, & incredible natural light create a dramatic first impression while still carrying the relaxed feel people love about lake living. The chef’s kitchen anchors the home with KitchenAid appliances, oversized island, hidden vent hood, custom cabinetry, butler’s pantry, & seamless flow into the main living spaces framed by water views. Outside, the oversized covered patio, outdoor kitchen, sprawling lawn, & reconstructed boathouse create the perfect setup for entertaining, sunset dinners, long weekends at the lake, & unforgettable evenings by the water. This home was designed to be lived in, gathered in, & enjoyed…where designer finishes, relaxed luxury, & lake life all come together effortlessly.
- Listing Status:
- Active
- Data Last Updated:
- July 28, 2026 at 8:20PM
- Listing Office:
- NextHome Neighbors : 903-954-4663
- Listing Agent:
- Shari Kirk :
- MLS ID:
- 21303063

- General: Boat SlipLightingOutdoor GrillOutdoor KitchenRain GuttersBoat House
- Style: Contemporary/Modern
- Other Structures: Boat House
- Pool: None
- Parking: Additional ParkingBoatConcreteDoor-SingleDrivewayGarage Faces FrontGarageGolf Cart GarageGarage Door OpenerOversized
- Roofing: Composition
- General: BrickStone Veneer2Slab
- Road/Access: Asphalt
- HOA Amenities: All Facilities100.0Annually
- Originating MLS: NTR
- School District: Arp ISD
- County: Smith
- Zoning: 180260000000286000
- Fencing: None
- Utilities: Cable AvailableElectricity ConnectedPropaneOverhead UtilitiesSeptic AvailableWater Available
- Water: Private
- Sewer: Aerobic Septic
- Source: NTR
This listing courtesy of Shari Kirk , NextHome Neighbors
Monthly Payment
- Principal & Interest $
- Property Taxes $
- Home Insurance $
- VA Funding Fee $