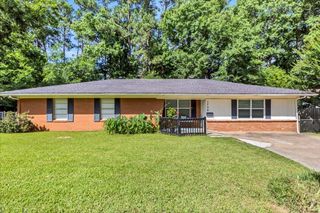
21089 County Road 2138, Troup, TX 75789
- 4 beds |
- 3 baths |
- 2,048 sqft
 Single-Family Home
  Built in 1998
  5.43acre lot
 —— car garage
  $159/sqft
  Listed 1 month ago
Property Description
WELCOME TO YOUR OWN EAST TEXAS PARADISE! This one-of-a-kind craftsman property offers endless possibilities with a spacious 4-bedroom, 3-bath main home, plus multiple additional living spaces and income-producing potential. The second residence is a 16x40 cabin featuring 1 bedroom, 1 bath, and a mini-split system for year-round comfort. A third 20x45 building is already plumbed for a kitchen and bathroom, guest accommodations, event space, or a workshop. A third cabin offers another 1-bedroom, 1-bath setup. All three additional structures have their own septic systems. Outdoor enthusiasts will fall in love with the two stocked ponds filled with bass, perch, and catfish, complete with a fishing pier for relaxing afternoons by the water. The property is cross-fenced and includes multiple storage sheds, providing functionality for livestock, hobbies, or equipment. Whether you're dreaming of a family compound, hunting or fishing retreat, campground, ministry property, wedding venue, short-term rental investment, or simply a private country escape, the possibilities here are truly endless. Spend your days fishing from the pier, hosting BBQs with family and friends, exploring the outdoors, or creating your own business venture. Properties with this much versatility, acreage, and potential don't come along often. Schedule your private showing today and discover everything this incredible property has to offer before it's gone!
- Listing Status:
- Pending
- Date Added:
- June 3, 2026
- Data Last Updated:
- July 29, 2026 at 12:59AM
- Listing Office:
- Kristi Martin Realty : 903-204-4022
- Listing Agent:
- Kristi L Martin : 903-213-5776
- MLS ID:
- 20264003
- General: Ceiling FanSmoke Detectors
- Dining: Breakfast BarKitchen/Eating Combo
- Laundry: Inside Room
- A/C: Central ElectricWindow Units
- Heating: Central Electric
- Fireplace: Living RoomOther/See Remarks
- General: Patio OpenGuest QuartersStorage BuildingWorkshopBarn/StablePorchDeck Open
- Style: TraditionalCottageOther/See Remarks
- Other Structures: Guest QuartersStorage BuildingsWork Shop
- Pool: None
- Parking: AttachedRear/Side EntryParking spaces: 0
- Roofing: CompositionOther/See Remarks
- General: Wood/FrameOther/See RemarksShinglesSidingMetal1 StoryPier And Beam
- Road/Access: County Maintained Road
- School District: WHITEHOUSE ISD
- County: Smith
- Driveway: NaturalGravel
- Zoning: ABST A0069 S BRIMBERRY TRACT 110A110A.11.00000.0069.00.1100111.00000.0069.00.110010
- Fencing: Barbwire FencePartial Fence
- Utilities: Rural ElectricPropane
- Water: Other/See Remarks
- Sewer: Other/See Remarks
This listing courtesy of Kristi L Martin , Kristi Martin Realty
Monthly Payment
- Principal & Interest $
- Property Taxes $
- Home Insurance $
- VA Funding Fee $