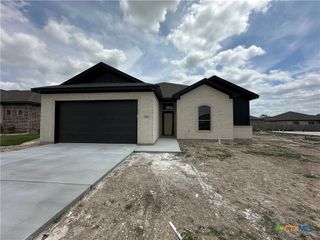
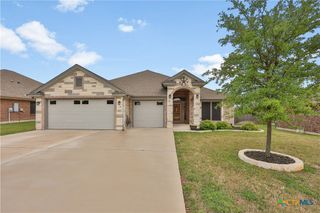
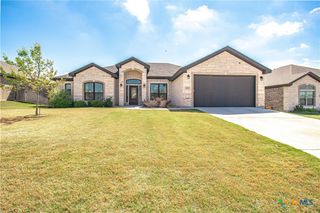
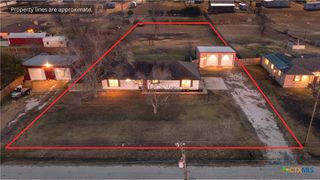

402 Juniper Drive, Troy, TX 76579
- 3 beds |
- 2 baths |
- 1,909 sqft
 Single-Family Home
  Built in 2025
  10,237sqft lot
 2 car garage
  $193/sqft
  Listed 1 year ago
Property Description
Welcome to the Luxor floor plan, a meticulously designed residence that combines the allure of vaulted ceilings with a spacious and open design. Upon entry, a beautiful formal dining room sets the stage for elegant décor and memorable gatherings. Step into the heart of this exceptional home, where the kitchen is not just a place to prepare meals but a central hub for family gatherings and entertainment. The thoughtfully designed kitchen features a range of amenities including soft-close cabinets and drawers, granite countertops, an electric cooktop and custom designed vent hood, built-in electric oven and microwave, spacious pantry, and large island for ample prep space and entertaining. The living room features tall, vaulted ceilings and an electric fireplace that brings warmth and a cozy atmosphere, creating a focal point that adds both style and functionality to your living room. Unlike traditional fireplaces, electric fireplaces can be enjoyed year-round. You have the option to use the flame effect without heat, providing visual appeal even in warmer months. The thoughtfully designed split-bedroom layout ensures privacy, with the master suite situated on one side of the home and the guest bedrooms on the other. The community of Turtle Creek is convenient to desirable Troy ISD schools and offers quick access to I-35 for commuting in either direction.
- Listing Status:
- Pending
- Date Added:
- January 9, 2025
- Data Last Updated:
- July 7, 2026 at 7:18AM
- Listing Office:
- Carothers Executive Homes : 254-773-0600
- Listing Agent:
- Wendy Nichols : 254-773-0600
- MLS ID:
- 566556

- General: Beamed CeilingsBuilt-in FeaturesCeiling Fan(s)Crown MoldingDouble VanityEntrance FoyerGarden Tub/Roman TubHigh CeilingsOpen FloorplanPull Down Attic StairsRecessed LightingSplit BedroomsSeparate ShowerTub ShowerVaulted Ceiling(s)Walk-In Closet(s)Custom CabinetsGranite CountersKitchen IslandKitchen/Family Room ComboKitchen/Dining Combo
- Appliances: DishwasherElectric CooktopElectric Water HeaterDisposalOvenPlumbed For Ice MakerVented Exhaust FanSome Electric AppliancesBuilt-In OvenCooktopMicrowave
- Laundry: InsideLaundry Room
- Flooring: CarpetCeramic Tile
- A/C: Central AirElectric
- Heating: CentralElectric
- Fireplace: ElectricLiving RoomFireplaceFireplaces: 1
- General: Covered PatioPorch
- Style: Traditional
- Other Structures: PorchPatioCovered
- Pool: None
- Roofing: CompositionShingle
- General: MasonrySpray Foam Insulation1Slab
- Road/Access: City Street
- HOA Amenities: 500.0Annually
- Originating MLS: CTEXAS_TBBOR
- School District: Troy ISD
- County: Bell
- Zoning: TURTLE CREEK PHASE IBLOCK 006LOT 0002489580
- View: None
- Fencing: Back YardPrivacy
- Utilities: Cable AvailableHigh Speed Internet AvailableTrash Collection Public
- Water: Public
- Sewer: Public Sewer
- Source: CTEXAS_TBBOR
This listing courtesy of Wendy Nichols , Carothers Executive Homes
Monthly Payment
- Principal & Interest $
- Property Taxes $
- Home Insurance $
- VA Funding Fee $