1011 Cotten Rd, Tyler, TX 75704
- 5 beds |
- 5 baths |
- 4,100 sqft
 Rental
  Built in 2019
  2.7acre lot
 3 car garage
  $168/sqft
  Listed 6 months ago
Property Description
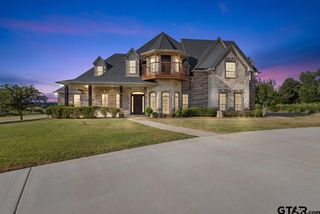
Set behind a gated entrance on a breathtaking 2.7-acre estate in the heart of Tyler, this exceptional property offers a blend of privacy, scale, and refined living. A sweeping drive welcomes you through beautifully planted grounds lined with fruit trees and lush landscaping, creating an estate-like setting. The main residence spans an impressive layout with 5 bedrooms and 4.5 bathrooms. Inside, you’ll find expansive living spaces filled with natural light and elevated architectural details. A wet bar adds a perfect touch for hosting, while abundant storage throughout the home ensures both beauty and functionality. The chef-inspired kitchen is both stunning and highly functional, featuring a gas cooktop, custom cabinetry that extends to the ceiling, and a large island with seating. An adjacent dining area provides a casual space for everyday meals, while a separate formal dining room offers an elegant setting for hosting and entertaining. The primary suite is a true retreat, featuring an enormous walk-in closet and a stunning ensuite bath complete with a soaking garden tub, separate walk-in shower, and dual vanities - designed for both relaxation and convenience. Additional highlights include a dedicated office, an oversized laundry room with sink, two A/C units, and two water heaters, all contributing to the home’s comfort and efficiency. Step outside to a covered patio already plumbed for an outdoor kitchen, creating an ideal space for entertaining while overlooking the expansive grounds. A convenient half bath is also located just off the patio. The property includes a recently built, fully equipped MIL suite/auxiliary dwelling unit, complete with its own kitchen, living area, bedroom, full bathroom, and private laundry room - perfect for guests, extended family, or private accommodations. This is a rare opportunity to own a truly mansion-esque estate offering space, luxury, and unmatched versatility - all in a prime Tyler location. Schedule your showing today!
- Listing Status:
- Active
- Date Added:
- March 19, 2026
- Data Last Updated:
- October 14, 2026 at 7:15AM
- Listing Office:
- Keller Williams Realty-Tyler : 903-534-6600
- Listing Agent:
- Britany Ott : 903-810-2339
- MLS ID:
- 26003846

- General: Irrigation SystemRain GuttersSecond Residence
- Style: Contemporary
- Other Structures: Second ResidenceCovered
- Pool: None
- Parking: Inside EntranceGarage Door OpenerConcrete
- Roofing: Aluminum/Metal
- General: Cement SidingOneSlab
- Originating MLS: Greater Tyler Association of REALTORS
- County: Smith
- Zoning: LOLA REESE LOT 22A
- Fencing: WoodMetal Fence
- Water: Well
- Sewer: Public Sewer
- Source: Greater Tyler Association of REALTORS
This listing courtesy of Britany Ott , Keller Williams Realty-Tyler