10130 BROOKWOOD, Tyler, TX 75707
- 3 beds |
- 2 baths |
- 1,800 sqft
 Single-Family Home
  Built in 1973
  0.79acre lot
 —— car garage
  $125/sqft
  Listed 3 months ago
Property Description
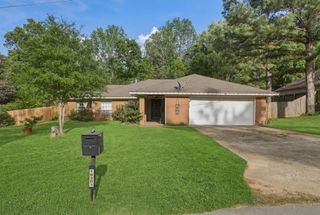
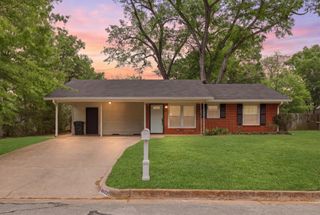

10130 Brookwood Drive in Tyler offers space, flexibility, and room to grow. This 3 bed, 2 bath home sits on three combined lots totaling just over ¾ of an acre, providing plenty of room for additional buildings, workshops, or even a potential secondary residence. Inside, the home features a large kitchen and dining area along with a cozy fireplace that anchors the main living space. A 2 car garage adds convenience, while the real standout is outside: three separate shop buildings, perfect for projects, storage, hobbies, or business use. The property is surrounded by mature trees, offering privacy and a peaceful feel, while remaining close to town and everyday amenities. Out back, you’ll find two covered porch areas, making it easy to enjoy the quiet setting year-round. This is a rare opportunity for buyers looking for land, shops, and flexibility without sacrificing proximity to Tyler. Call to schedule your showing today!
- Listing Status:
- Active
- Date Added:
- January 30, 2026
- Data Last Updated:
- May 26, 2026 at 4:45AM
- Listing Office:
- Leslie Cain Realty, LLC : 903-594-8721
- Listing Agent:
- Ken M Sheppa : 903-217-6168
- MLS ID:
- 20260656
- General: Patio Covered
- Other Structures: Storage BuildingsWork Shop
- Pool: None
- Parking: Parking spaces: 2
- Roofing: Composition
- General: Wood/Frame1 StorySlab
- School District: CHAPEL HILL
- County: Smith
- Zoning: Lots 12 and 3 Block 7 TANGLEWILDE1.81210.0007.00.003000
- Fencing: Chain Link Fence
- Utilities: Other/See Remarks
- Water: Septic Tank
- Sewer: Septic Tank
This listing courtesy of Ken M Sheppa , Leslie Cain Realty, LLC
Monthly Payment
- Principal & Interest $
- Property Taxes $
- Home Insurance $
- VA Funding Fee $