10187 Crestview Dr, Tyler, TX 75707
- 4 beds |
- 3 baths |
- 2,657 sqft
 Single-Family Home
  Built in 1972
  0.41acre lot
 2 car garage
  $113/sqft
  Listed 1 month ago
Property Description
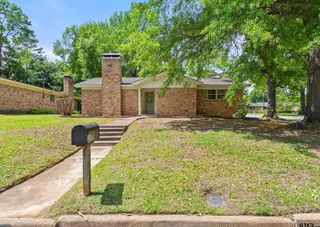
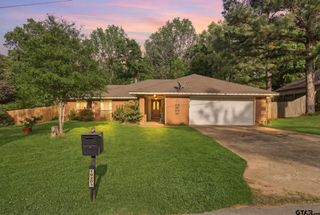
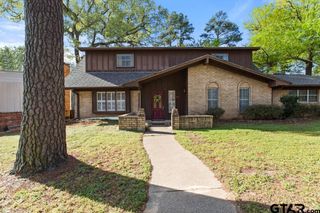
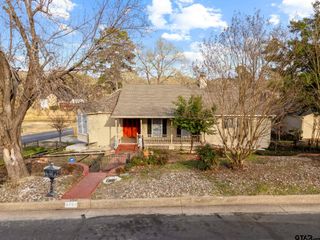
Spacious home with flexible layout and exceptional storage—ideal for buyers seeking room to spread out and make it their own. This property offers 4 bedrooms, including two primary suites, plus a flex room that can serve as an office, or hobby space. With three full bathrooms, the layout works well for multigenerational living or those who need separation and privacy. The large living room features vaulted ceilings and a wood-burning fireplace creating a comfortable gathering space during cooler months. The kitchen is generously sized with double ovens, ample counter space, and an adjacent eating area, while a separate formal dining room provides space for larger meals or entertaining. A spacious utility/laundry room includes abundant storage, room for a folding table, and hanging space—functionality you don’t often find at this price point. Outside, the large backyard with mature hardwood trees offers shade and potential, along with a substantial workshop for tools, projects, or additional storage. Parking and storage are a standout here with a 3-car carport plus a 2-car garage, making this property well-suited for boats, trailers, equipment, or multiple vehicles. Home is priced with condition and location in mind and presents a solid opportunity for buyers willing to update and personalize. If you’re looking for space, utility, and value this one is worth a look.
- Listing Status:
- Active
- Date Added:
- April 11, 2026
- Data Last Updated:
- May 26, 2026 at 4:45AM
- Listing Office:
- Willow Property Group : 903-714-2365
- Listing Agent:
- Angie Shires : 903-714-2365
- MLS ID:
- 26005150

- General: Patio Open
- Style: Ranch
- Other Structures: Work Shop
- Pool: None
- Roofing: Composition
- General: Brick Veneer1 StorySplit LevelSlab
- HOA Amenities: 0.0
- County: Smith
- Zoning: TANGLEWILDE BLOCK 9 LOT 34
- Fencing: Wood Fence
- Water: Community
This listing courtesy of Angie Shires , Willow Property Group
Monthly Payment
- Principal & Interest $
- Property Taxes $
- Home Insurance $
- VA Funding Fee $