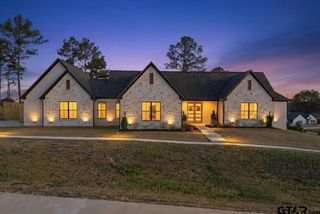
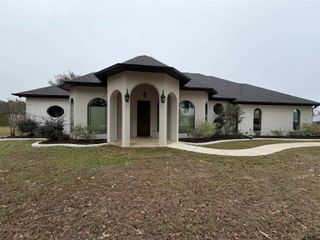
10589 CR 41, Tyler, TX 75706
- 5 beds |
- 4 baths |
- 2,935 sqft
 Single-Family Home
  Built in 2018
  1.01acre lot
 2 car garage
  $221/sqft
  Listed 7 days ago
Property Description
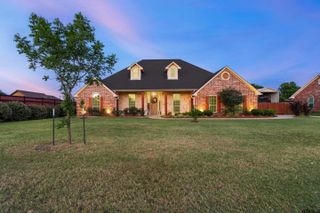
This stunning 5-bedroom, 3.5 bath home in LINDALE ISD offers a thoughtfully designed living space with beautiful finishes & functional details throughout. Step into the spacious living area filled with natural light from large windows overlooking the backyard oasis complete with an in-ground pool and outdoor kitchen. The living room showcases a beautiful stone fireplace with gas logs and custom built-ins on both sides, creating the perfect gathering space. The expansive kitchen is designed for both entertaining & everyday living with abundant storage, pull-out spice racks, all Bosch appliances, double ovens, gas range, ice machine, walk-in pantry, & a large island with bar seating & additional storage below. The private primary suite offers direct patio access, three large windows with views of the backyard, & a luxurious ensuite bath featuring double vanities, a spacious walk-in shower, and an oversized walk-in closet with a built-in dresser. A dedicated office/5th bedroom with a closet and front yard views provides flexibility for working from home or additional guest space. Each guest bedroom includes a closet with a built-in dresser for added convenience. Two bedrooms are connected by a Jack-and-Jill bathroom, while the third guest suite features its own private bath. One bedroom also includes a charming bench seat reading nook. The guest bedroom wing can be separated from the main living areas with a pocket door for added privacy. The oversized laundry room offers space for an additional refrigerator. It has extensive cabinetry, a sink, & granite countertops. The hallway leading from the side-entry garage to the patio features a mud bench perfect for backpacks & daily essentials, along with a utility closet and the convenient half bath by a patio side door. This hallway can also be closed off from the rest of the home with a pocket door. Enjoy outdoor living under the covered patio with a beautiful wood ceiling, outdoor kitchen, pool and large backyard.
- Listing Status:
- Active
- Date Added:
- May 18, 2026
- Data Last Updated:
- May 26, 2026 at 12:48AM
- Listing Office:
- RE/MAX Alight : 903-991-4663
- Listing Agent:
- Ashley Whitman : 903-714-4140
- MLS ID:
- 26007042

- General: Outside BBQ GrillPatio CoveredSprinkler SystemGutter(s)Outside Kitchen Equipment
- Style: Traditional
- Other Structures: None
- Pool: GuniteIn GroundSaltwater
- Roofing: Composition
- General: Brick Veneer1 StorySlab
- County: Smith
- Driveway: Concrete
- Zoning: SAND FLAT CROSSING LOT 1
- Fencing: Wood Fence
- Sewer: Aerobic Septic Sys
This listing courtesy of Ashley Whitman , RE/MAX Alight
Monthly Payment
- Principal & Interest $
- Property Taxes $
- Home Insurance $
- VA Funding Fee $