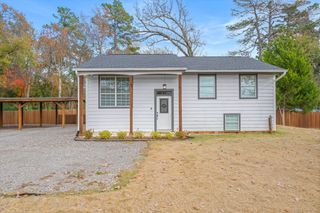
10803 County Road 214, Tyler, TX 75707
- 4 beds |
- 4 baths |
- 1,824 sqft
 Single-Family Home
  Built in 1983
  0.7acre lot
 —— car garage
  $173/sqft
  Listed 3 months ago
Property Description
Welcome to this beautifully renovated two-story home nestled on a scenic East Texas property in Tyler, Texas. Offering 1,824 square feet of thoughtfully updated living space, this home features 4 bedrooms, 3.5 bathrooms, and a convenient two-car garage. The interior has been completely refreshed with new fixtures, updated flooring, and fresh paint throughout, creating a bright, modern feel while maintaining timeless charm. The functional floor plan provides comfortable everyday living with well-defined spaces for both relaxation and entertaining. Each bedroom is generously sized, and the bathrooms showcase clean, updated finishes that complement the home’s overall design. Whether used as a primary residence or a private retreat, this move-in-ready home delivers comfort, quality, and modern appeal in a desirable East Texas setting.
- Listing Status:
- Active
- Date Added:
- January 28, 2026
- Data Last Updated:
- May 26, 2026 at 4:45AM
- Listing Office:
- Kristi Martin Realty : 903-204-4022
- Listing Agent:
- Kristi L Martin : 903-213-5776
- MLS ID:
- 20260619
- General: Patio OpenPatio CoveredPorchDeck OpenDeck CoveredCourtyardGutter(s)
- Style: RanchBarndominium
- Other Structures: Guest QuartersMetal OutbuildingsWork Shop
- Pool: None
- Parking: Parking spaces: 2
- Roofing: CompositionAluminum/Metal
- General: Brick and StoneWood/FrameMetal2 StoriesSlab
- Road/Access: Concrete
- School District: Chapel Hill ISD
- County: Smith
- Driveway: Concrete
- Zoning: ABST A1007 A VICKERY TRACT 8.21.00000.1007.00.008002
- Fencing: Barbwire FencePartial FenceChain Link FenceWrought Iron
- Utilities: Electric
- Water: Aerobic Septic System
- Sewer: Aerobic Septic System
This listing courtesy of Kristi L Martin , Kristi Martin Realty
Monthly Payment
- Principal & Interest $
- Property Taxes $
- Home Insurance $
- VA Funding Fee $