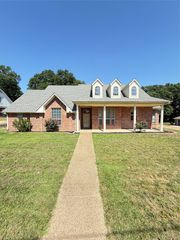
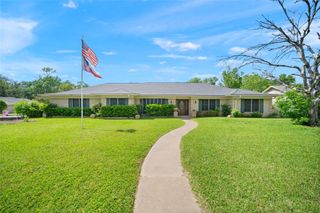
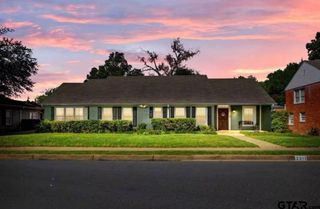
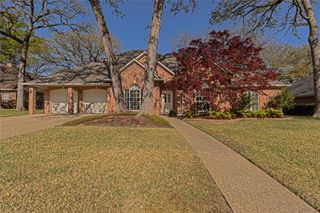
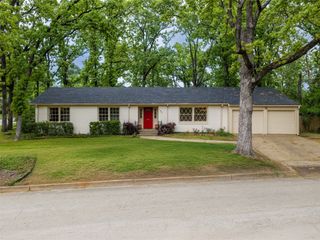
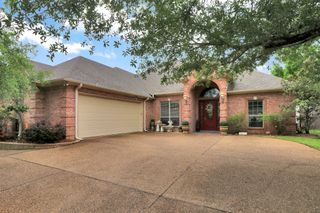
1101 Garden Park Circle, Tyler, TX 75703
- 4 beds |
- 3 baths |
- 2,861 sqft
 Single-Family Home
  Built in 2003
  6,360sqft lot
 2 car garage
  $133/sqft
  Listed 24 days ago
Property Description
sElegant and spacious, this two-story garden home offers a perfect blend of comfort and functionality in a quiet, establishedneighborhood. Built in 2003, the home features a well-designed layout with four generously sized bedrooms and three fullbaths. The primary suite is conveniently located on the first floor and includes a private study—ideal for a home office orquiet retreat. Also on the main level, you’ll find a guest bedroom or office and a full guest bath, offering flexibility for visitors ormulti-generational living. Upstairs, two large bedrooms share a connected en suite bath, providing comfort and privacy. Thehome also features a formal dining room perfect for entertaining, along with a spacious living room complete with built-inspeakers and a cozy electric fireplace for relaxing evenings. The large kitchen offers ample storage and opens to anoversized breakfast room, creating a welcoming space for everyday dining. Just outside, a quaint outdoor patio provides theperfect setting for morning coffee or unwinding at the end of the day. A rear-entry garage enhances curb appeal and addsconvenience, while the peaceful neighborhood setting makes this home an exceptional place to call your own. Scheduleyour tour today!!!
- Listing Status:
- Pending
- Data Last Updated:
- May 26, 2026 at 7:20AM
- Listing Office:
- Jones & Co. Realty Group, LLC : 903-594-8185
- Listing Agent:
- Jim Storms :
- MLS ID:
- 21256687

- General: Dry BarDouble VanityEat-in KitchenGranite CountersHigh Speed InternetKitchen IslandPantryCable TVWalk-In Closet(s)Wired for Sound
- Appliances: DishwasherElectric CooktopElectric OvenDisposalMicrowave
- Fireplace: DecorativeLiving RoomFireplaceFireplaces: 1
- Style: DetachedGarden Home
- Pool: None
- Parking: GarageGarage Door OpenerGarage Faces Rear
- General: 2
- HOA Amenities: Maintenance Front YardMaintenance Grounds134.0Monthly
- Originating MLS: NTR
- School District: Whitehouse ISD
- County: Smith
- Zoning: COPELAND WOODS BLOCK 1321-R LOT 23A150000132118023010
- Utilities: Sewer AvailableWater AvailableCable Available
- Water: Public
- Sewer: Public Sewer
- Source: NTR
This listing courtesy of Jim Storms , Jones & Co. Realty Group, LLC
Monthly Payment
- Principal & Interest $
- Property Taxes $
- Home Insurance $
- VA Funding Fee $