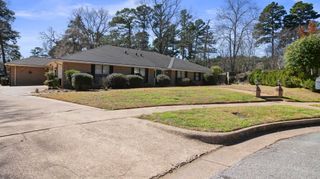
13310 White Tail Dr, Tyler, TX 75707
- 3 beds |
- 3 baths |
- 2,881 sqft
 Single-Family Home
  Built in 1997
  0.68acre lot
 —— car garage
  $153/sqft
  Listed 8 days ago
Property Description
Welcome to this impressive 3-bedroom, 2.5-bath home with a 2-car garage, offering 2,881 square feet of thoughtfully designed living space in the highly sought-after Deer Run neighborhood. From the moment you arrive, the home makes a statement with its grand entrance and expansive driveway, setting the tone for the space and comfort found throughout. Inside, you’ll find a beautifully large main living room featuring a stunning built-in entertainment center and an entire wall of windows that floods the space with natural light. A second living area provides a warm, cozy atmosphere with abundant windows and a charming fireplace—perfect for relaxing or gathering with family and friends. The kitchen is grand in both size and functionality, offering generous counter space, ample cabinetry, and a layout ideal for everyday living or entertaining. A dedicated office space with built-in desk and cabinetry provides the perfect work-from-home setup, study area, or creative space. All bedrooms are spacious and designed with a luxurious feel, offering comfort and privacy for everyone. The sunroom is bright, open, and airy, creating a wonderful space to enjoy peaceful mornings or unwind while overlooking the outdoors. Step outside to a massive backyard shaded by mature trees, providing an ideal setting for outdoor entertaining, play, or simply enjoying time with loved ones. With its desirable location, generous living areas, and inviting outdoor space, this Deer Run home offers the perfect blend of elegance, comfort, and functionality.
- Listing Status:
- Active
- Date Added:
- May 18, 2026
- Data Last Updated:
- May 26, 2026 at 12:47AM
- Listing Office:
- RE/MAX Professionals : 903-561-2600
- Listing Agent:
- Benjamin L Burks : 903-520-0160
- MLS ID:
- 20263578
- General: Patio CoveredPorchSprinkler SystemSecurity LightingGutter(s)
- Style: Traditional
- Other Structures: None
- Pool: None
- Parking: Parking spaces: 2
- Roofing: Composition
- General: Brick Veneer1 StorySlab
- HOA Amenities: 700.0
- School District: Chapel Hill ISD
- County: Smith
- Driveway: Concrete
- Zoning: Lot 1Block 2Deer Run Addn120615000200001000
- Fencing: Partial Fence
- Utilities: Electric
- Water: Aerobic Septic SystemPrivate Water
- Sewer: Aerobic Septic SystemPrivate Water
This listing courtesy of Benjamin L Burks , RE/MAX Professionals
Monthly Payment
- Principal & Interest $
- Property Taxes $
- Home Insurance $
- VA Funding Fee $