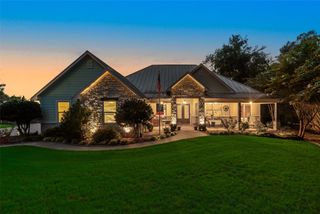
13920 Cedar Hill, Tyler, TX 75704
- 4 beds |
- 3 baths |
- 2,620 sqft
 Single-Family Home
  Built in 2026
  0.5acre lot
 2 car garage
  $215/sqft
  Listed 3 days ago
Property Description
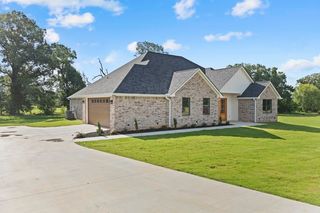
Welcome to Cedar Vista, a beautiful new subdivision conveniently located between Tyler and Lindale. This exceptional new construction showcases impressive curb appeal and a thoughtfully designed floor plan with designer finishes throughout. A grand foyer welcomes you into the spacious living area featuring soaring ceilings, a dramatic double box ceiling, custom built-ins, and a cozy wood-burning fireplace. The chef's kitchen is the centerpiece of the home, offering an oversized island, quartz countertops, farmhouse sink, gas cooktop connection, hidden corner pantry, and floor-to-ceiling custom cabinetry. The private primary suite is a true retreat with vaulted ceilings, designer accent walls, and a spa-inspired bath featuring double vanities, a soaking tub, oversized multi-head walk-in shower, and an expansive walk-in closet. The oversized utility room is a standout, offering enough space to function as both a laundry room and an additional pantry or storage area with abundant cabinetry and a utility sink. Three spacious guest bedrooms provide generous closet space and easy access to a well-appointed bath with double vanities. Step outside to the covered back patio featuring a second wood-burning fireplace, creating the perfect space to entertain or unwind year-round. Complete with a 2-car garage, quality craftsmanship, and thoughtful design throughout, this home offers the perfect blend of luxury and functionality. Schedule your private showing today.
- Listing Status:
- Active
- Data Last Updated:
- October 15, 2026 at 7:20AM
- Listing Office:
- Mora Realty Group, LLC : 903-253-9969
- Listing Agent:
- Maugno Mora :
- MLS ID:
- 21409283

- Style: Detached
- Pool: None
- Parking: Garage Faces Side
- Roofing: Composition
- General: 1Slab
- Originating MLS: NTR_NTREIS
- School District: Lindale ISD
- County: Smith
- Zoning: 114045000003031000
- Utilities: Septic Available
- Sewer: Aerobic Septic
- Source: NTR_NTREIS
This listing courtesy of Maugno Mora , Mora Realty Group, LLC
Monthly Payment
- Principal & Interest $
- Property Taxes $
- Home Insurance $
- VA Funding Fee $

 New - 1 day ago