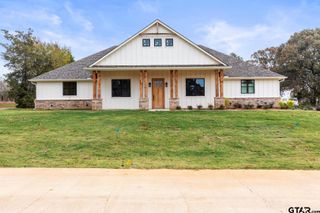
13920 Cedar Hill Ln., Tyler, TX 75704
- 4 beds |
- 3 baths |
- 2,620 sqft
 Rental
  Built in 2026
  —— sqft lot
  2 car garage
  $218/sqft
  Listed 14 days ago
Property Description
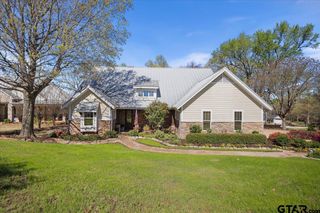
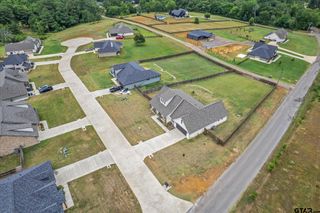
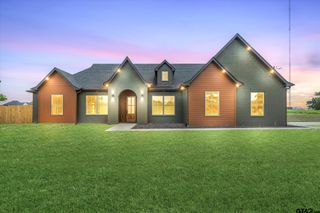
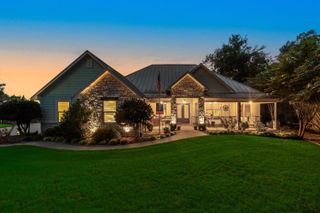
Welcome to Cedar Vista, an exciting new subdivision ideally located on the outskirts of Tyler and Lindale. This magnificent new construction is a true showstopper, offering stunning curb appeal that is sure to impress from the moment you arrive. Step inside to a grand foyer that opens into the formal dining area and spacious living room, where soaring ceilings and an elegant double box ceiling design create a bright, open atmosphere. The kitchen is designed to be the heart of the home, featuring an oversized island, beautiful quartz countertops, a farmhouse sink, gas cooktop connection, and a cleverly hidden corner pantry that blends seamlessly into the cabinetry for a clean, custom look. Floor-to-ceiling cabinets not only provide exceptional storage but also make the space feel even larger and more luxurious. The living room is both inviting and functional, offering generous space for entertaining family and friends without ever feeling crowded. Custom built-ins surrounding the fireplace add character, warmth, and the perfect place to display décor while creating a beautiful focal point for the room. The primary suite serves as a true retreat with vaulted ceilings, accent walls, and a spa-inspired bathroom featuring double vanities, a huge walk-in closet, a walk-in shower with multiple shower heads, and a relaxing soaking tub. The oversized utility room is another standout feature, complete with abundant cabinetry, beautiful tile work, a utility sink, and plenty of room to make laundry day more enjoyable. On the opposite side of the home, you'll find three spacious guest bedrooms, each offering large closets and plenty of natural light. The thoughtfully designed guest bathroom includes double vanities and a functional layout that gives each bedroom convenient access, creating a Jack-and-Jill feel while comfortably serving all three rooms. Call today to schedule your private tour.
- Listing Status:
- Active
- Date Added:
- July 14, 2026
- Data Last Updated:
- July 28, 2026 at 3:17PM
- Listing Office:
- Mora Realty Group, LLC : 903-253-9969
- Listing Agent:
- Maugno Mora : 903-253-2066
- MLS ID:
- 26009826

- General: Irrigation SystemRain GuttersLightingMobile Home
- Style: Traditional
- Other Structures: Mobile HomeCovered
- Pool: None
- Parking: Inside EntranceGarage Door OpenerConcrete
- Roofing: Composition
- General: BrickSidingWood SidingOneSlab
- Originating MLS: Greater Tyler Association of REALTORS
- County: Smith
- Zoning: LOT 31
- Fencing: None
- Water: Public
- Sewer: Aerobic Septic
- Source: Greater Tyler Association of REALTORS
This listing courtesy of Maugno Mora , Mora Realty Group, LLC
 New - 1 day ago