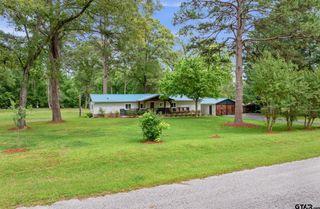
14062 Bent Trail, Tyler, TX 75707
- 3 beds |
- 2 baths |
- 1,665 sqft
 Single-Family Home
  Built in 2019
  0.54acre lot
 2 car garage
  $187/sqft
  Listed 2 months ago
Property Description
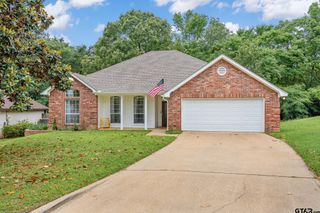
This beautifully maintained 3-bedroom, 2-bathroom home offering 1,665 square feet of stylish, comfortable living is designed with a thoughtful split-primary layout that provides both privacy and functionality. Step inside to an inviting open-concept floor plan, perfect for everyday living and effortless entertaining. The spacious living area features a modern fireplace, breakfast bar seating, and elegant plantation shutters that add warmth and timeless character throughout. A centrally located laundry room adds everyday convenience, making this chore a breeze. The private primary suite serves as a true retreat, offering a generously sized bedroom, dual walk-in closets, and a relaxing en-suite bathroom complete with a large corner soaking tub. Secondary bedrooms are well-appointed and thoughtfully positioned on the opposite side of the home, creating a practical and family-friendly layout. Nestled on a quiet dead-end road, this home sits on a generous 0.54-acre lot, providing both privacy and space to enjoy the outdoors. A whole-house generator with a buried propane tank adds an extra layer of comfort and security, ensuring peace of mind year-round. Located in the highly sought-after Chapel Hill ISD, this property offers the perfect balance of tranquility and convenience with easy access to Tyler’s shopping, dining, and everyday amenities. Homes like this are a rare find—schedule your showing today and make it yours.
- Listing Status:
- Active
- Date Added:
- March 3, 2026
- Data Last Updated:
- May 26, 2026 at 4:45AM
- Listing Office:
- National Agent Network : 903-533-1659
- Listing Agent:
- Pam Jones : 469-426-9842
- MLS ID:
- 26002939

- General: Patio CoveredSprinkler SystemPorch
- Style: Traditional
- Other Structures: None
- Pool: None
- Roofing: Composition
- General: Brick Veneer1 StorySlab
- County: Smith
- Driveway: Concrete
- Zoning: LOT 26 & 25 SUNDOWN TRAILS
- Fencing: None
- Water: Public
- Sewer: Aerobic Septic Sys
This listing courtesy of Pam Jones , National Agent Network
Monthly Payment
- Principal & Interest $
- Property Taxes $
- Home Insurance $
- VA Funding Fee $


 New - 3 days ago