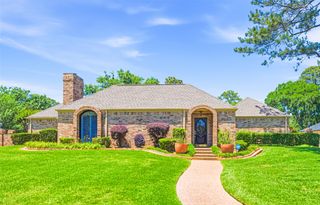
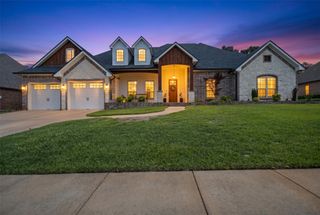
1413 Holly Creek Drive, Tyler, TX 75703
- 4 beds |
- 4 baths |
- 3,329 sqft
 Single-Family Home
  Built in 1997
  0.28acre lot
 3 car garage
  $209/sqft
  Listed 28 days ago
Property Description
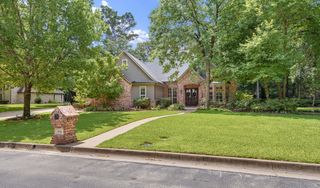
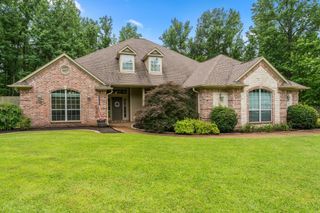
A wonderful blend of space, comfort, and location, this home is a must-see! Beautiful custom 4-bedroom, 3.5-bath home offering 3,329 sq ft in the highly sought-after Hollytree subdivision. This spacious property features a formal living room and dining room, along with a warm and inviting family room complete with a wet bar and fireplace, perfect for entertaining. The island kitchen boasts a breakfast bar and a large eat-in dining area, ideal for everyday living. The split primary suite provides privacy and includes a luxurious bath with double sinks, a soaking tub, separate shower, and a generous walk-in closet. Lovely 4th bedroom has an en-suite bath. Step outside to an ample backyard shaded by mature trees, featuring a patio perfect for relaxing or hosting gatherings. This home offers exceptional storage in each bedroom with custom shelving and cabinets in the study or 2nd bedroom. A 3 car garage with lots of storage with side entrance.
- Listing Status:
- Active
- Data Last Updated:
- July 28, 2026 at 8:20PM
- Listing Office:
- Cathy Shipp & Associates : 903-561-9366
- Listing Agent:
- Jennifer Sanders :
- MLS ID:
- 21316446

- General: Rain Gutters
- Style: TraditionalDetached
- Pool: None
- Parking: ConcreteDrivewayGarageGarage Door OpenerGarage Faces SideWorkshop in Garage
- Roofing: Composition
- Windows: Shutters
- General: Brick1Slab
- Road/Access: Asphalt
- HOA Amenities: Maintenance Grounds100.0Annually
- Originating MLS: NTR
- School District: Tyler ISD
- County: Smith
- Zoning: R112558
- Fencing: Wood
- Utilities: Electricity ConnectedPhone AvailableSewer AvailableSeparate MetersUnderground UtilitiesWater AvailableCable Available
- Water: Public
- Sewer: Public Sewer
- Source: NTR
This listing courtesy of Jennifer Sanders , Cathy Shipp & Associates
Monthly Payment
- Principal & Interest $
- Property Taxes $
- Home Insurance $
- VA Funding Fee $