14222 Pinebrook, Tyler, TX 75703
- 6 beds |
- 4 baths |
- 4,874 sqft
 Single-Family Home
  Built in 2009
  —— sqft lot
  3 car garage
  $154/sqft
  Listed 1 month ago
Property Description
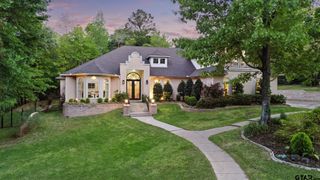
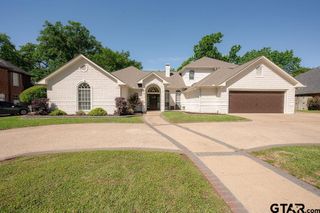
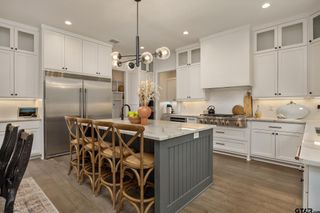
Tucked on a double lot in a quiet, wooded neighborhood, 14222 Pinebrook Dr offers space, flexibility, and the kind of thoughtful design you don’t see every day. Built as a personal residence by respected Tyler builder Wayne Shay, this home reflects a level of care that shows up in both the big picture and the small details. Set across 1.345 acres, the property gives you room to spread out while still staying connected to Loop 49, Old Jacksonville, and Hwy 155 S. The main level is centered around daily living, with a private primary suite, guest bedroom and full bath, dedicated study and half bath, and comfortable living and dining spaces. The chef's kitchen, complete with a butler’s pantry, connects it all- equally suited for quiet evenings or hosting a full table. Downstairs, the layout adds even more flexibility with additional bedrooms, a full bath, living area, game room, office, or exercise room with access to the backyard and second covered patio- ideal for guests, multi-generational living, or simply giving everyone their own space. Depending on your needs, the home can accommodate up to six bedrooms. Outdoor spaces invite you to slow down with a balcony overlooking the backyard and play area, a covered + open patio below, plus a pergola and firepit ready for long evenings outside. A climate-controlled 36x36 shop with water, electricity, and built-in 175 hp air compressor- along with a three-car garage- adds everyday function. Foam insulation, two tankless water heaters, sprinkler system, aerobic septic, and leaf-filtered gutters support how the home lives over time. Homes like this tend to be held onto for a reason- and rarely come available.
- Listing Status:
- Pending
- Date Added:
- April 16, 2026
- Data Last Updated:
- May 26, 2026 at 4:45AM
- Listing Office:
- NextHome Neighbors : 903-954-4663
- Listing Agent:
- Kristen Anderson : 903-714-7826
- MLS ID:
- 26005403

- General: Central VacuumCeiling FanSecurity SystemAttic StairsCable TV AvailableBlindsSmoke AlarmPlantation Shutters
- Dining: Separate Formal DiningBreakfast RoomBreakfast Bar
- Flooring: CarpetWoodTile
- A/C: Central ElectricIndividual ControlledZoned-2
- Heating: Central/GasZoned
- Fireplace: Gas StarterGas LogsStone
- General: Patio CoveredSprinkler SystemBalconySecurity LightingGutter(s)Porch
- Style: Traditional
- Other Structures: Storage Building(s)Work Shop
- Pool: None
- Roofing: Composition
- General: Brick and Stone2 StoriesSlab
- County: Smith
- Driveway: Concrete
- Zoning: BLOCK 3 LOT 31A
- Fencing: None
This listing courtesy of Kristen Anderson , NextHome Neighbors
Monthly Payment
- Principal & Interest $
- Property Taxes $
- Home Insurance $
- VA Funding Fee $