15759 Highway 31 E, Tyler, TX 75705
- 5 beds |
- 3 baths |
- 2,577 sqft
 Single-Family Home
  Built in 1987
  2.35acre lot
 2 car garage
  $147/sqft
  Listed 18 days ago
Property Description
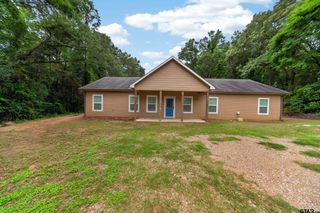
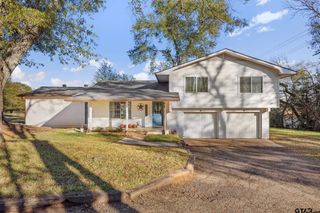
Looking for a home with room to grow or need extra space for your office, study or hobbies? Welcome to 15759 Hwy 31 located outside Tyler city limits off Hwy 31! This property was remodeled in 2024 and has been meticulously maintained since then. Situated on a little over 2.30 acres, this home has an excellent floorplan allowing for both hosting and privacy. 4 bedrooms are on the ground floor along with a large open concept living and dining area that flows seamlessly into the kitchen. Two of the bedrooms share a jack and jill bath perfect for the kiddos. The kitchen has gorgeous granite countertops, cool blue toned cabinets and a generous island that functions as both extra prep space and a breakfast bar. But that’s not all! An additional bedroom with full bathroom and walk in closet is upstairs on the second floor offering a private retreat. Enjoy quiet evenings in front of the wood burning fireplace in the living room and notice the direct access it offers to the rear covered patio. There is a pond at the back of the property that allows the perfect blend of home living with recreation and the outdoors. This property is surrounded by the East Texas Piney Woods and is tucked away off Hwy 31 with convenient access to both Tyler and Kilgore. Come visit this home and customize it to make it your own!
- Listing Status:
- Active
- Date Added:
- May 7, 2026
- Data Last Updated:
- May 26, 2026 at 4:45AM
- Listing Office:
- Maya Properties : 903-944-7959
- Listing Agent:
- Erika Gonzalez : 903-571-9313
- MLS ID:
- 26006540

- General: Patio Covered
- Style: Traditional
- Other Structures: None
- Pool: None
- Roofing: Composition
- General: Brick Veneer1 ½ StoriesPier and Beam
- Road/Access: PavedOverhead Utilities
- County: Smith
- Driveway: ConcreteGravel
- Zoning: Tract 11U & 11W.1 ABST A0907 S Stewart
- Fencing: Cross FenceChain Link Fence
- Sewer: Aerobic Septic Sys
This listing courtesy of Erika Gonzalez , Maya Properties
Monthly Payment
- Principal & Interest $
- Property Taxes $
- Home Insurance $
- VA Funding Fee $