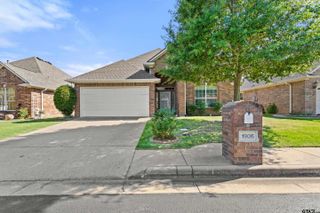
16630 CR 178, Tyler, TX 75703
- 3 beds |
- 2 baths |
- 1,665 sqft
 Single-Family Home
  Built in 2005
  7,841sqft lot
 2 car garage
  $168/sqft
  Listed 1 month ago
Property Description
Welcome to this inviting 3-bedroom, 2-bathroom home with a 2-car garage, thoughtfully designed for comfort and functionality. Notable updates include a 2026 high-impact roof, 2022 flooring, and a 2022 hot water heater—providing peace of mind and added value from the start. Upon entry, you’re greeted by a versatile front room that can serve as a formal dining area, office, or bonus space to suit your needs. The cozy living room features a gas log fireplace and is filled with natural light from large windows, seamlessly flowing into the open kitchen and breakfast area. The kitchen offers a gas range, over-the-range microwave, beautiful granite countertops, and a dishwasher, while the eating area is surrounded by windows—perfect for enjoying morning coffee. A nearby utility room adds convenience and space for a pantry or storage closet. The well-sized primary suite includes beautiful granite countertops, an ensuite bath with dual sinks, a soaking tub, separate shower, and a generous walk-in closet. Two additional bedrooms are nicely sized with a nearby full bath featuring a shower/tub combo. Step outside to a covered back patio with steps leading down to a fully fenced, grassy backyard—ideal for relaxing or entertaining.
- Listing Status:
- Active
- Date Added:
- March 27, 2026
- Data Last Updated:
- May 26, 2026 at 12:46PM
- Listing Office:
- RE/MAX Professionals : 903-561-2600
- Listing Agent:
- Rebecca Burks : 903-521-3902
- MLS ID:
- 26004335

- General: Patio CoveredGutter(s)Porch
- Style: Traditional
- Other Structures: None
- Pool: None
- Roofing: Composition
- General: Brick Veneer1 StorySlab
- Road/Access: Paved
- County: Smith
- Driveway: Concrete
- Zoning: Lot 10Acadia PlaceU-3
- Fencing: Wood Fence
- Water: Private
- Sewer: Public Sewer
This listing courtesy of Rebecca Burks , RE/MAX Professionals
Monthly Payment
- Principal & Interest $
- Property Taxes $
- Home Insurance $
- VA Funding Fee $


 New - 1 day ago