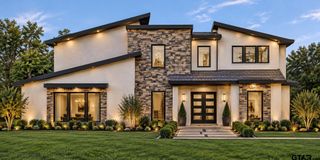
1710 Brandywine Dr, Tyler, TX 75703
- 4 beds |
- 4 baths |
- 3,871 sqft
 Rental
  Built in 1991
  —— sqft lot
  3 car garage
  $219/sqft
  Listed 1 month ago
Property Description
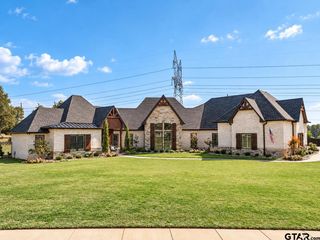
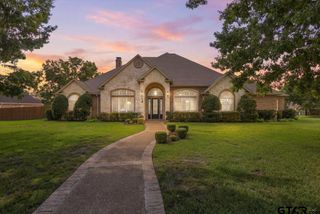
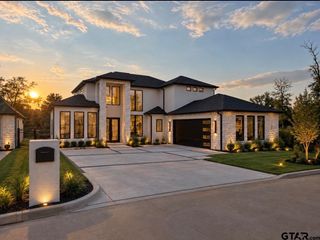
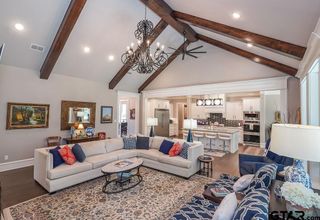
INTEREST RATE AS LOW AT 5.875!! Located in Hollytree & perfectly positioned on a large corner lot overlooking the 7th hole of Hollytree Country Club & listed under appraised value. This beautifully updated 4 bedroom, 3 1/2 bath home offers a combination of space, style, and golf course views. As you walk in the stunning full glass double doors, the entry way makes a statement with its soaring ceilings and openness, leading into both formal living and dining spaces. The kitchen has been thoughtfully updated and truly serves as the heart of the home, featuring stainless steel appliances, quartz countertops, a large island with expansive bar seating, gas stove, a pot filler, abundance of storage and counter space, built in fridge and a layout that opens seamlessly into a second living area with a fireplace & breakfast space. A walk in pantry and tucked away coffee bar makes this space even more practical. The primary suite is standout offering a fully renovated bathroom with dual vanities, a walk in shower, free standing tub, generous walk in closet & an oversized bedroom with windows letting light in from every direction but also privacy with plantation shutters. Downstairs offers flexibility with multiple living spaces, a half bath & a dedicated office or 4th bedroom with a full bath attached, while upstairs you will find two spacious guest bedrooms, both with their own balconies, a shared bath with two separate vanities, & a study/landing area for more added space. Out back is a showstopper! The expansive covered patio is designed for year round enjoyment with a fireplace, heaters, large ceiling fans, a built in mosquito misting system, a hot tub and a pergola all overlooking the golf course. Additional features include an oversized 3 car garage, abundant storage throughout including walk in closets, walk in attic, & automated window treatments that will convey with the home.
- Listing Status:
- Active
- Date Added:
- September 9, 2026
- Data Last Updated:
- October 14, 2026 at 7:15AM
- Listing Office:
- Dwell Realty : 903-525-9317
- Listing Agent:
- Macy Ruark : 903-780-7354
- Contact:
- Cell: 903-780-7354
- MLS ID:
- 26012518

- General: Outdoor GrillIrrigation SystemBalconyRain GuttersOtherLighting
- Style: Traditional
- Other Structures: PatioCovered
- Pool: Outdoor Hot Tub/Spa
- Parking: Inside EntranceGarage Door OpenerGolf Cart GarageConcrete
- Roofing: Composition
- Windows: BlindsPlantation Shutters
- General: BrickTwoSlab
- HOA Amenities: 700.0Annually
- Originating MLS: Greater Tyler Association of REALTORS
- County: Smith
- Zoning: Block 1538-B Lot 26 Hollytree
- Fencing: Wrought Iron
- Utilities: Underground Utilities2 Or More Units
- Water: City of TylerPublic
- Sewer: Public Sewer
- Source: Greater Tyler Association of REALTORS
This listing courtesy of Macy Ruark , Dwell Realty
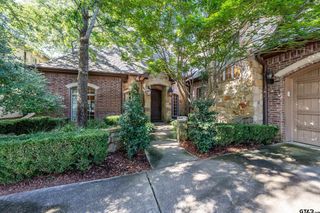
 New - 2 days ago