17119 Pilot Dr, Tyler, TX 75707
- 4 beds |
- 3 baths |
- 3,629 sqft
 Single-Family Home
  Built in 1977
  —— sqft lot
  3 car garage
  $379/sqft
  Listed 3 months ago
Property Description
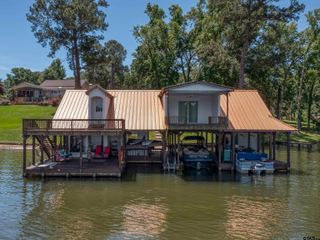
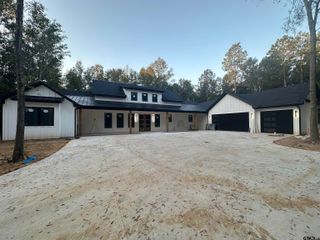
Experience lake living at its finest on one of the most beautiful stretches of Lake Tyler East! Situated on 3+ manicured acres, this exceptional waterfront property offers 3,600+ sq ft of ranch-style living with a split floor plan featuring 4 bedrooms, 3 full baths, a dedicated office, multiple living and dining areas, and abundant storage throughout. Gorgeous updates shine inside and out, including fresh paint and a beautifully updated kitchen with appliances. Incredible functionality continues with a 3-car garage, RV/recreation bay door, large workshop with counters and shelving, fitness room, and extensive storage for pool and lake gear. Outdoor living is unmatched with two back porches overlooking lush landscaping, a waterfall rock pond, large in-ground pool, spa, and sweeping lake views. The boathouse is built for enjoyment with generous covered entertaining space, two covered boat slips, and a sailboat slip with hoist. Major recent improvements add peace of mind, including a whole-home generator and a new lake wall/bulkheading. If you’ve been dreaming of the lake life, this property delivers the lifestyle, space, and setting to make it a reality.
- Listing Status:
- Active
- Date Added:
- February 8, 2026
- Data Last Updated:
- May 26, 2026 at 4:45AM
- Listing Office:
- NextHome Neighbors : 903-954-4663
- Listing Agent:
- Mary Margaret Anderson : 903-258-3993
- MLS ID:
- 26001810

- General: Pier & DeckPatio OpenPatio CoveredSprinkler SystemGutter(s)
- Style: Ranch
- Other Structures: Boat Slip
- Pool: HeatedGuniteIn GroundSaltwater
- Roofing: Composition
- General: Brick and Wood1 StorySlab
- Road/Access: Paved
- County: Smith
- Driveway: Concrete
- Zoning: Lot 5Pilot Point
- Fencing: Wrought Iron
- Water: Public
- Sewer: Conventional Septic
This listing courtesy of Mary Margaret Anderson , NextHome Neighbors
Monthly Payment
- Principal & Interest $
- Property Taxes $
- Home Insurance $
- VA Funding Fee $