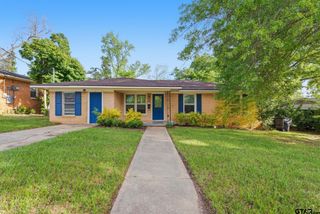
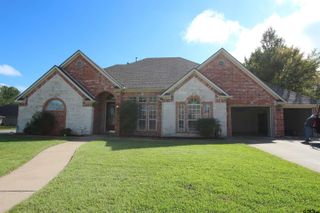
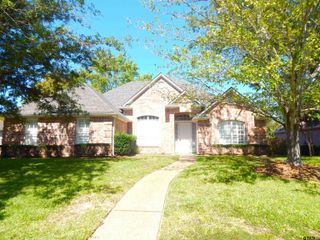
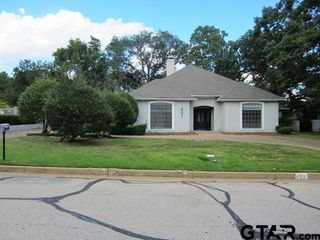
1809 Glen Arbor Drive, Tyler, TX 75703
- 4 beds |
- 3 baths |
- 2,839 sqft
 Single-Family Home
  Built in 1955
  —— sqft lot
  —— car garage
  $1/sqft
  Listed 7 days ago
Property Description
Welcome to this stunning, recently remodeled home that checks every box. From the moment you step inside, you'll notice the high-end fixtures and finishes throughout — this is not your average rental. The open floor plan centers around a jaw-dropping kitchen featuring an oversized dark-toned island with room for seating, striking white quartz and dark leathered granite countertops, gold farm house sink, tons of cabinets/storage, and pendant lighting. The kitchen flows seamlessly into the main living area, which boasts built-in bookshelves, a fireplace with a bold accent wall, and luxury vinyl plank flooring — perfect for entertaining. This home offers two guest rooms and two master suites, each with spacious walk-in closets and beautifully appointed en suite bathrooms. The bathrooms are truly a showstopper — think subway tile, freestanding soaking tub, sleek black and gold fixtures, and walk-in shower. The additional mother-in-law suite offers its own fireplace and provides the perfect setup for guests, multi-generational living, or a private home office. Step outside into the large fenced backyard and you'll find your own private retreat — a cabana complete with a built-in bar top and ceiling fans, ideal for year-round outdoor entertaining. Additional highlights include a single-car carport, four additional uncovered parking spaces, and a separate storage building. Showings begin July 21st- by appointment only. 24 hours notice. Showings are limited Monday-Friday from 2pm-5pm. Move-in ready August 14th. Oven/ stove, dishwasher and microwave included. Tenant to bring their own refrigerator and washer/dryer. Contract with Lawn Dr. for fertilization is provided by owner through the end of 2026 to finish helping front yard grass come back in.
- Listing Status:
- Active
- Date Added:
- July 21, 2026
- Data Last Updated:
- July 29, 2026 at 12:16AM
- Listing Office:
- Crosspointe Management Group, LLC : 903-705-6587
- Listing Agent:
- Ashley Myrick : 903-705-6587
- MLS ID:
- 26010101

- General: Storage
- Style: Traditional
- Other Structures: StorageCovered
- Pool: None
- Roofing: Composition
- General: BrickOneSlab
- Originating MLS: Greater Tyler Association of REALTORS
- County: Smith
- Zoning: BLOCK 1032-D LOT 15A
- Fencing: Wood
- Source: Greater Tyler Association of REALTORS
This listing courtesy of Ashley Myrick , Crosspointe Management Group, LLC
Monthly Payment
- Principal & Interest $
- Property Taxes $
- Home Insurance $
- VA Funding Fee $