1908 Waunell Dr, Tyler, TX 75701
- 4 beds |
- 2 baths |
- 2,111 sqft
 Single-Family Home
  Built in 1974
  0.27acre lot
 —— car garage
  $130/sqft
  Listed 1 month ago
Property Description
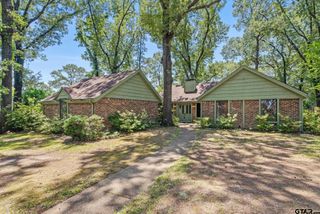
Welcome to this beautifully updated 4-bedroom, 2-bath home offering 2,111 square feet of comfortable living space in a prime location in Tyler—just minutes from shopping, dining, and everything the city has to offer. This home has seen numerous upgrades, including a new roof in 2024, updated flooring in 2019, a garage conversion for added living space, and more—providing both style and peace of mind. As you enter, you’re welcomed by a spacious living room featuring a beautiful fireplace with built-in shelving on both sides, creating a warm and inviting focal point. The living area flows seamlessly into the kitchen, which showcases eye-catching backsplash details, ample cabinet storage, and a functional layout. The dining area is open and bright, highlighted by unique light fixtures and additional built-ins that add both charm and practicality. All bedrooms are generously sized with thoughtful updates throughout, while the bathrooms offer comfort and modern touches. A dedicated office space with a built-in desk and shelving provides the perfect spot to work from home or stay organized. Near the back entry, a spacious mudroom adds even more functionality with room for storage and everyday needs. The primary suite is large and inviting, with an ensuite bath that offers plenty of space to unwind. Step outside to enjoy a big backyard featuring a unique lookout nestled in the trees, a large patio ideal for entertaining, and a 10x10 shed for extra storage. With its updates, flexible spaces, and fantastic location, this home is a wonderful opportunity to enjoy comfortable living in Tyler.
- Listing Status:
- Pending
- Date Added:
- April 17, 2026
- Data Last Updated:
- May 26, 2026 at 4:45AM
- Listing Office:
- RE/MAX Professionals : 903-561-2600
- Listing Agent:
- Rebecca Burks : 903-521-3902
- MLS ID:
- 26005457

- General: PanelingCeiling FanAttic StairsBlindsSmoke AlarmVaulted Ceilings
- Dining: Separate Formal DiningBreakfast Room
- Flooring: CarpetTileVinyl Plank
- A/C: Central ElectricCeiling Fan(s)Exhaust Fan
- Heating: Central/GasFireplace
- Fireplace: One Wood BurningGas StarterBrick
- General: Deck OpenSprinkler SystemGutter(s)
- Style: Ranch
- Other Structures: Storage Building(s)
- Pool: None
- Roofing: Composition
- General: Brick VeneerWood FrameSiding1 StorySlab
- Road/Access: PavedUnderground Utilities
- County: Smith
- Driveway: Concrete
- Zoning: Lot 3ABlock 971-AEastern Acres
- Fencing: Wood Fence
- Water: Public
This listing courtesy of Rebecca Burks , RE/MAX Professionals
Monthly Payment
- Principal & Interest $
- Property Taxes $
- Home Insurance $
- VA Funding Fee $


 New - 1 day ago