2819 Juniper Ln, Tyler, TX 75701
- 3 beds |
- 2 baths |
- 1,614 sqft
 Single-Family Home
  Built in 1965
  0.44acre lot
 2 car garage
  $195/sqft
  Listed 11 days ago
Property Description
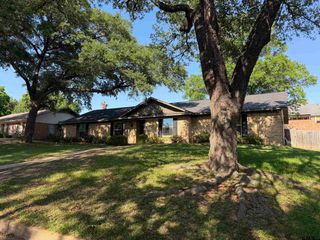
Welcome to this beautifully remodeled 3-bedroom, 2-bath home offering 1,614 square feet of living space with a 2-car garage, perfectly situated in Tyler on a desirable corner HUGE double lot with an in-ground gunite pool. Conveniently located near major colleges, hospitals, restaurants, and grocery centers, this home combines location, space, and modern updates. From the moment you arrive, you’re greeted by charming architecture and a well-maintained front yard that adds to the home’s curb appeal. Step inside to find a spacious first living area that can easily serve as a formal sitting room, office, or flex space, complete with a large bay window window that fills the room with natural light. Continuing through the home, you’ll find a beautifully remodeled kitchen featuring abundant cabinet storage, generous counter space, and a layout that opens seamlessly into the second living area. This space includes built-in shelving and a cozy fireplace, perfect for relaxing or entertaining. Just off the kitchen, the breakfast nook offers views of the backyard and pool, while the dining area provides a nicely sized space for gatherings. A standout feature is the oversized 210-square-foot washer and dryer/storage area in the garage, offering exceptional space for laundry, storage, or a hobby/work area. All bedrooms and bathrooms are nicely sized and updated with modern touches and natural light. The primary suite is especially spacious, and the ensuite bath offers ample storage and a custom tile shower (frameless glass to be added soon). Step outside to a covered patio overlooking a beautifully replastered gunite pool and an expansive backyard with plenty of room for entertaining, outdoor activities, or pets. With its updates, layout, and prime location, this home offers comfort, function, and style.
- Listing Status:
- Active
- Date Added:
- May 14, 2026
- Data Last Updated:
- May 26, 2026 at 12:48AM
- Listing Office:
- RE/MAX Professionals : 903-561-2600
- Listing Agent:
- Rebecca Burks : 903-521-3902
- MLS ID:
- 26006884

- General: Patio CoveredGutter(s)Porch
- Style: Traditional
- Other Structures: None
- Pool: GuniteIn GroundChlorine
- Roofing: Composition
- General: Brick VeneerSplit LevelSlab
- Road/Access: Paved
- County: Smith
- Driveway: Concrete
- Zoning: Lts 12 & 13Block 1054BrynmawrUnit 1
- Fencing: Wood Fence
- Water: Public
- Sewer: Public Sewer
This listing courtesy of Rebecca Burks , RE/MAX Professionals
Monthly Payment
- Principal & Interest $
- Property Taxes $
- Home Insurance $
- VA Funding Fee $


 New - 1 day ago