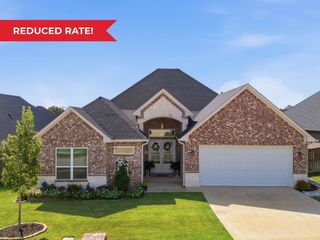
3403 Pinecreek Drive, Tyler, TX 75707
- 4 beds |
- 3 baths |
- 2,872 sqft
 Single-Family Home
  Built in 1993
  —— sqft lot
  2 car garage
  $167/sqft
  Listed 26 days ago
Property Description
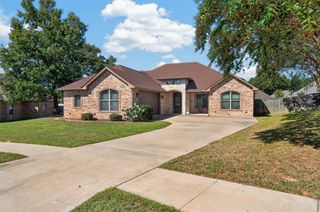
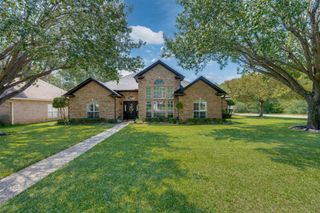
Welcome to 3403 Pinecreek Dr., a wonderful Tyler home offering a comfortable blend of space, convenience, and everyday livability. This inviting 4-bedroom, 3-full-bath home features custom touches throughout and is situated in a desirable Tyler location. With a functional floor plan, spacious living areas, comfortable bedrooms, and plenty of room to make the property your own, this home is well suited for families, entertaining, and everyday living. The kitchen provides a practical and welcoming gathering space for preparing meals, sharing conversations, and entertaining guests. The generous living areas offer flexibility for family gatherings, relaxing, or hosting friends. Step outside to enjoy valuable outdoor space with endless possibilities for relaxing, entertaining, gardening, or creating your own private backyard retreat. Mature surroundings and an established neighborhood setting add to the home's charm and appeal. Conveniently located near Tyler's shopping, dining, medical facilities, schools, and major thoroughfares, this home offers both comfort and accessibility in a desirable East Texas setting. Whether you're searching for a place to call home or considering an investment opportunity, this property is ready to be discovered. Come see the possibilities and experience what makes The Woods community a great place to call home!
- Listing Status:
- Active
- Data Last Updated:
- October 14, 2026 at 6:18AM
- Listing Office:
- RE/MAX Properties : 903-565-6999
- Listing Agent:
- Douglas Crutcher :
- Contact:
- 903-565-6999
- MLS ID:
- 21389701

- General: Rain Gutters
- Style: Detached
- Pool: None
- Parking: Circular DrivewayDoor-MultiGarageGarage Door Opener
- Roofing: Composition
- General: Brick1Slab
- Road/Access: Asphalt
- HOA Amenities: Association Management65.0Monthly
- Originating MLS: NTR_NTREIS
- School District: Chapel Hill ISD
- County: Smith
- Zoning: 150000153916008000
- Fencing: Wood
- Utilities: Cable AvailableSewer AvailableUnderground UtilitiesWater Available
- Water: Public
- Sewer: Public Sewer
- Source: NTR_NTREIS
This listing courtesy of Douglas Crutcher , RE/MAX Properties
Monthly Payment
- Principal & Interest $
- Property Taxes $
- Home Insurance $
- VA Funding Fee $

 New - 15 hours ago