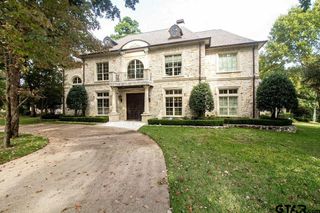
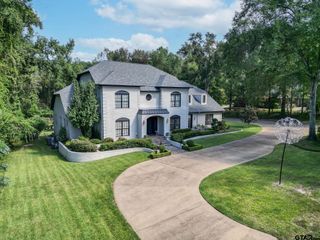
3640 River Oaks Court, Tyler, TX 75707
- 5 beds |
- 5 baths |
- 5,194 sqft
 Single-Family Home
  Built in 2000
  0.7acre lot
 3 car garage
  $255/sqft
  Listed 1 month ago
Property Description
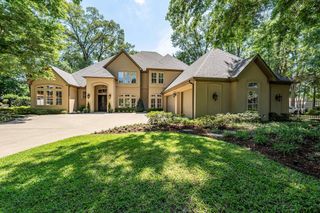
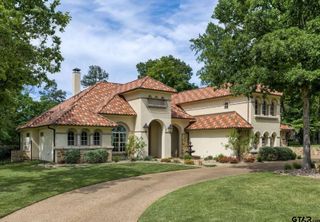
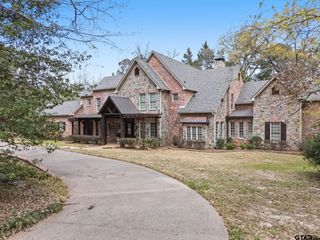
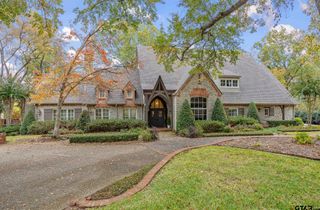
This gorgeous 5-bedroom, 4.5-bath custom home, located in the gated community of River Oaks in the Woods, completed an entire home transformation in 2023 with high-end finishes and thoughtful details throughout. A chef’s dream kitchen was reimagined with a custom layout featuring a waterfall quartzite island, new cabinetry, designer tile, new countertops, a custom range hood, Wolf six burner gas range and new stainless-steel appliances. The inviting family room now showcases a custom dry bar and new cast stone fireplace, while updated lighting, fresh paint, and rich hardwood flooring enhance the home’s warm and refined atmosphere. All bathrooms have been renovated with new plumbing, tile, cabinetry, countertops, and high-end finishes. The laundry room includes new cabinetry, flooring, sink, mud bench, and a custom built-in dog crate. This open floor plan offers a spacious family room, kitchen and breakfast area, along with formal living and dining spaces. The downstairs primary suite includes a sitting area, large walk-in closet, and attached safe room. A second downstairs bedroom suite provides a great option for a mother-in-law or guests. Upstairs features three spacious bedrooms with large walk-in closets, private vanity areas and showers. Two bedrooms are connected by a Jack-and-Jill bathroom that share a water closet. There is a private office/library featuring a large built-in desk and coffered ceiling as well as a large game room complete with surround sound for movie nights. Step outside to a backyard oasis designed for relaxation and entertaining, featuring a covered patio, fully equipped outdoor kitchen with a Bull gas grill and Green Egg, fireplace, and a saltwater pool and spa—creating the perfect setting to enjoy for years to come.
- Listing Status:
- Pending
- Date Added:
- April 20, 2026
- Data Last Updated:
- May 26, 2026 at 4:45AM
- Listing Office:
- Realty One Group Rose : sarahburkett905@gmail.com
- Listing Agent:
- Sarah Burkett : 903-245-6358
- MLS ID:
- 26005543

- General: PanelingCentral VacuumCeiling FanSecurity SystemSmoke AlarmSurround SoundPlantation ShuttersVaulted CeilingsWasher HookupElectric Dryer Hookup
- Dining: Separate Formal DiningDen/Dining ComboBreakfast Bar
- A/C: Central ElectricZoned-3 or moreCeiling Fan(s)
- Heating: Central/Gas
- Fireplace: One Wood BurningGas StarterGas Logs
- General: Outside BBQ GrillPatio CoveredSprinkler SystemSecurity LightingGutter(s)Outside Kitchen Equipment
- Style: Traditional
- Other Structures: None
- Pool: HeatedIn GroundOutdoor Hot Tub/SpaSaltwater
- Roofing: Composition
- General: ShingleBrick and Stone2 StoriesSlab
- HOA Amenities: 2270.0
- County: Smith
- Zoning: Lot J/1 Block 1441
- Fencing: Wood Fence
This listing courtesy of Sarah Burkett , Realty One Group Rose
Monthly Payment
- Principal & Interest $
- Property Taxes $
- Home Insurance $
- VA Funding Fee $