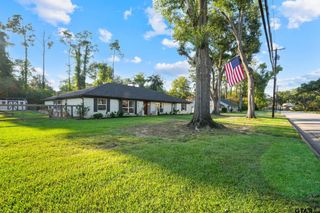
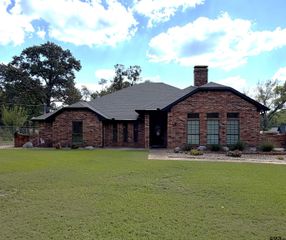
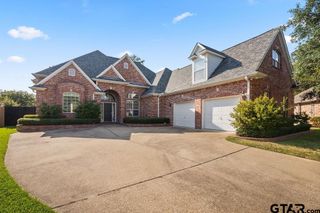
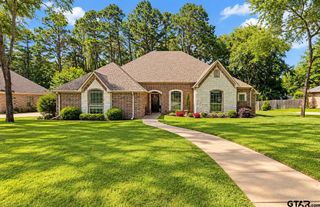
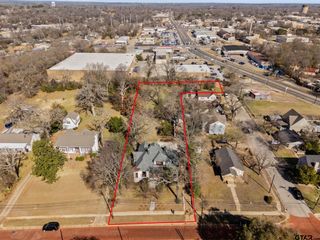
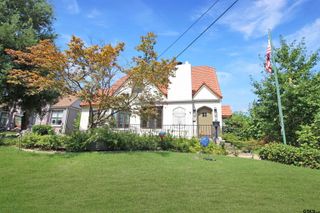
3829 Cloverdale, Tyler, TX 75701
- 4 beds |
- 3 baths |
- 3,473 sqft
 Rental
  Built in 1976
  —— sqft lot
  2 car garage
  $161/sqft
  Listed 23 days ago
Property Description
Completely Restored Family Home in Woods Elementary Zone If you’ve been searching for a beautifully updated family home inside the Loop, this one is a must-see. Thoughtfully redesigned from top to bottom, this 4-bedroom, 3-bath residence blends modern style with timeless comfort. The flexible layout works for every stage of life. All main living spaces are downstairs, with the exception of a private upstairs retreat—perfect as a fourth bedroom with sitting area and full bath, or as a spacious home office. The split floor plan provides two generously sized bedrooms with a double-vanity bath on one side, while the oversized primary suite is a true sanctuary with its own fireplace. The completely reimagined primary bath features high-end fixtures, dual dressing areas, his-and-hers closets, and abundant storage. At the heart of the home is a stunning new kitchen and dining space, highlighted by a wall of windows that floods the room with natural light. Upgrades include a Thermador gas range, stylish walk-in pantry, new cabinetry, and an open, modern design perfect for gatherings. Additional features include a large utility room, mudroom with built-in bench, and an expanded entryway that sets a welcoming, transitional tone. No detail has been overlooked—new energy-efficient windows, newer HVAC, fresh paint inside and out, updated flooring, landscaping, appliances, fixtures, and hardware. Every element has been carefully chosen to create a home that feels brand new. This is more than a house—it’s a thoughtfully restored home designed for today’s living. Schedule your showing to experience the quality and craftsmanship firsthand.
- Listing Status:
- Active
- Date Added:
- September 21, 2026
- Data Last Updated:
- October 14, 2026 at 5:16AM
- Listing Office:
- eXp Realty LLC : 888-519-7431
- Listing Agent:
- Sherri Fleet-Davis : 903-780-0512
- MLS ID:
- 26013031

- General: Irrigation SystemRain Gutters
- Style: TraditionalContemporary
- Other Structures: PorchCovered
- Pool: None
- Parking: GarageGarage Door OpenerConcrete
- Roofing: Composition
- Windows: Blinds
- General: BrickOne and One HalfSlab
- Originating MLS: Greater Tyler Association of REALTORS
- County: Smith
- Zoning: BLOCK 900-Q LOT 7 U-2 River Oaks
- Fencing: Wood
- Water: city of Tyler
- Sewer: Public Sewer
- Source: Greater Tyler Association of REALTORS
This listing courtesy of Sherri Fleet-Davis , eXp Realty LLC