4321 Lazy Creek Drive, Tyler, TX 75707
- 4 beds |
- 4 baths |
- 3,238 sqft
 Single-Family Home
  Built in 2005
  0.44acre lot
 3 car garage
  $198/sqft
  Listed 4 months ago
Property Description
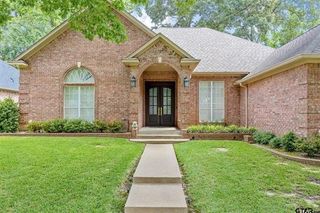
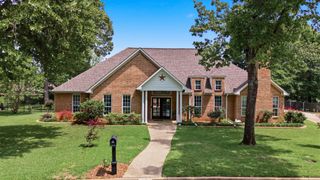
Welcome to this exceptional home in the highly sought-after community of The Ridge inside The Woods subdivision, where timeless elegance meets everyday comfort. Boasting outstanding curb appeal with its classic brick exterior, new grass, and 3-car garage, this beautifully designed 4-bedroom, 3.5-bath residence offers the perfect blend of sophistication and functionality. Step inside to discover a thoughtfully designed layout featuring rich wood & new travertine flooring throughout, plush carpet flooring in only 3 of the bedrooms, complemented by soaring vaulted ceilings that create an open and airy atmosphere. A private office with French doors provides the ideal work-from-home space, while the separate formal dining room sets the stage for memorable gatherings. The spacious family room is a true showpiece, highlighted by an ornate fireplace and a dramatic wall of windows that fills the home with natural light. The large kitchen is a chef’s dream, complete with a stylish tile backsplash, double ovens, abundant cabinetry, a walk-in pantry, breakfast bar, and a generous breakfast room perfect for casual dining. Retreat to the stunning primary suite featuring a tray ceiling and a luxurious en-suite bath with dual vanities, a jetted soaking tub, separate shower, and an expansive walk-in closet. The additional bedrooms are well-appointed and thoughtfully positioned with two additional full baths, while a convenient half bath accommodates guests with ease. An oversized utility room adds everyday practicality, and the fenced backyard with privacy and wrought iron fencing offers the perfect setting for relaxing or entertaining outdoors. This remarkable property combines elegant with thoughtful upgrades like new lighting, ceiling fans, and new paint. With its spacious living areas, workshop area in the garage, and prime location...it's a place you’ll be proud to call home. New roof & gutters installed!
- Listing Status:
- Active
- Data Last Updated:
- July 28, 2026 at 7:18PM
- Listing Office:
- RE/MAX Properties : 903-565-6999
- Listing Agent:
- Douglas Crutcher :
- MLS ID:
- 21211899

- General: Rain Gutters
- Style: TraditionalDetached
- Pool: NoneCommunity
- Parking: ConcreteDoor-MultiDoor-SingleGarageGarage Door OpenerGarage Faces Side
- Roofing: Composition
- General: BrickConcrete1Slab
- Road/Access: Asphalt
- HOA Amenities: Association Management420.0Annually
- Originating MLS: NTR
- School District: Chapel Hill ISD
- County: Smith
- Zoning: 150000153915067010
- Fencing: WoodWrought Iron
- Utilities: Sewer AvailableUnderground UtilitiesWater AvailableCable Available
- Water: Public
- Sewer: Public Sewer
- Source: NTR
This listing courtesy of Douglas Crutcher , RE/MAX Properties
Monthly Payment
- Principal & Interest $
- Property Taxes $
- Home Insurance $
- VA Funding Fee $