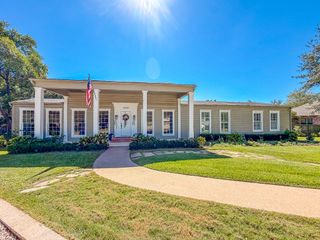
5417 Carmel Court, Tyler, TX 75703
- 3 beds |
- 2 baths |
- 2,650 sqft
 Single-Family Home
  Built in 1981
  5,532sqft lot
 2 car garage
  $157/sqft
  Listed 2 months ago
Property Description
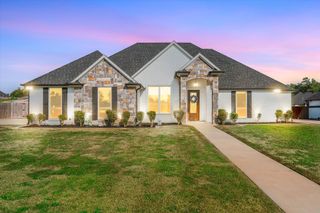
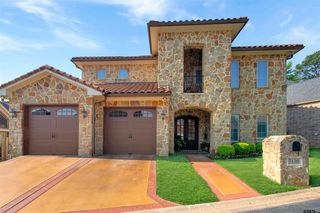
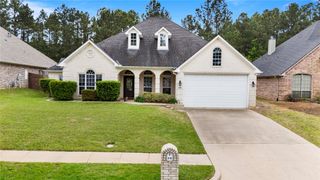
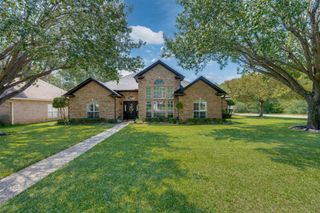
Welcome to 5417 Carmel Ct, an exceptional garden home offering the perfect blend of comfort, style, & low-maintenance living in one of Tyler's desirable neighborhoods. Boasting 2650 square feet, this beautifully maintained residence features 3 bedrooms, 2 bathrooms & a spacious 2-car garage with thoughtful design & quality finishes throughout. Step inside to disclover an inviting floor plan highlighted by ceramic tile throughout, generous living & dining spaces, & an abundance of natural light. The well-appointed kitchen is designed for both everyday living & entertaining, featuring granite countertops, Energy Star appliances, charming breakfast nook, ample cabinetry & storage. The primary ensuite is a true retreat with trayed ceiling, complete with an oversized en suite bath featruing dual vanities, a walk-in shower, & three spaciour closets. Just outside the suite, enjoy your own secluded patio, already wired for a hot tub, creating the perfect space to unwind at the end of the day. The 3rd bedroom is currently configured as a home office, offering flexibility to suit your lifestryle, whether you need a dedicated workspace, guest room or hobby room. A fully fenced patio provides additional year-round living space-ideal for relaxing with morning coffee, enjoying a good book, or entertaining family and friends. From its spacious layout & abundant storage to its private outdoor spaces & quality upgrades, this home offers the ideal combination of elegance, functionality, & easy living. Don't miss the opportunity to make this beautiful Tyler garden home your own!
- Listing Status:
- Active
- Data Last Updated:
- October 14, 2026 at 6:18AM
- Listing Office:
- Leslie Cain Realty : 903-594-8721
- Listing Agent:
- Pam Barker :
- Contact:
- 903-594-8721
- MLS ID:
- 21333304

- General: Courtyard
- Style: Garden Home
- Pool: None
- Parking: Alley Access
- Roofing: Asphalt
- Windows: Window Coverings
- General: Brick1Slab
- HOA Amenities: Maintenance Front YardMaintenance Grounds1320.0Annually
- Originating MLS: NTR
- School District: Tyler ISD
- County: Smith
- Zoning: 150000101306020000
- Fencing: BrickGateHigh Fence
- Utilities: Electricity ConnectedNatural Gas AvailableSewer AvailableSeparate MetersWater AvailableCable Available
- Water: Public
- Sewer: Public Sewer
- Source: NTR
This listing courtesy of Pam Barker , Leslie Cain Realty
Monthly Payment
- Principal & Interest $
- Property Taxes $
- Home Insurance $
- VA Funding Fee $

 New - 15 hours ago