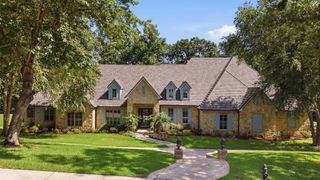
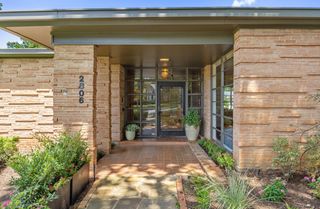
5973 Graemont Boulevard, Tyler, TX 75703
- 4 beds |
- 4 baths |
- 4,521 sqft
 Single-Family Home
  Built in 2013
  1.03acre lot
 3 car garage
  $260/sqft
  Listed 1 month ago
Property Description
Stunning custom oasis in the highly restricted gated community of Graemont Estates, situated on 1.033 acres. This 1.25-story, 4-bedroom, 4-bath home offers a flexible split floor plan with primary suite and two guest bedrooms downstairs, plus an upstairs living area, bedroom, bath and separate entrance ideal for multigenerational living. The grand entry features Crema Marfil flooring with Versailles wood inlay, honed Travertine walls and 14-foot ceilings. The gourmet kitchen features a 48-inch Wolf gas range with dual ovens, Sub-Zero refrigeration, ice maker, wine cooler, granite counters, large island, bar seating and walk-in pantry. The primary suite offers pool views, sitting area, tray ceiling and oversized his-and-hers closets. Outdoor living is exceptional with a renovated heated beach-entry pool, quartz finish, covered travertine patio, outdoor kitchen, Bull grill and fireplace. Extensive upgrades include 2025 concrete tile roof, 2025 AC with Aprilaire filtration, whole-home Generac, water filtration, mosquito misting system, dual tankless water heaters, central vacuum, hidden safe room, and separate dog run. Dedicated office with custom built-ins and abundant storage complete this exceptional property.
- Listing Status:
- Active
- Data Last Updated:
- October 14, 2026 at 1:18PM
- Listing Office:
- NB Elite Realty : 214-296-9695
- Listing Agent:
- Sidney Covey :
- Contact:
- 254-581-3236
- MLS ID:
- 21365380

- General: Outdoor GrillHot Tub
- Style: Detached
- Pool: GuniteIn GroundPoolPool Sweep
- Parking: Additional ParkingOversized
- General: Fiber CementMulti/SplitSlab
- HOA Amenities: Maintenance Grounds100.0Monthly
- Originating MLS: NTR_NTREIS
- School District: Whitehouse ISD
- County: Smith
- Zoning: GRAEMONT ADDN BLOCK 1474-M LOT 1150000147413001000
- Fencing: WoodWrought Iron
- Utilities: Sewer AvailableWater AvailableCable Available
- Water: Public
- Sewer: Public Sewer
- Source: NTR_NTREIS
This listing courtesy of Sidney Covey , NB Elite Realty
Monthly Payment
- Principal & Interest $
- Property Taxes $
- Home Insurance $
- VA Funding Fee $