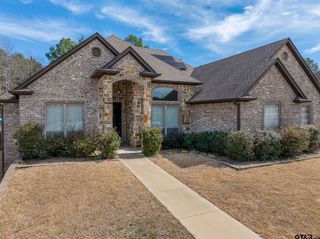
607 Hampton Hill Drive, Tyler, TX 75703
- 3 beds |
- 2 baths |
- 2,354 sqft
 Rental
  Built in 1979
  0.36acre lot
 2 car garage
  $178/sqft
  Listed 14 days ago
Property Description
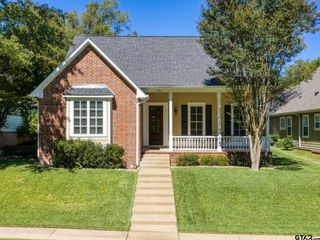
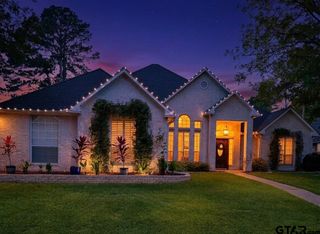
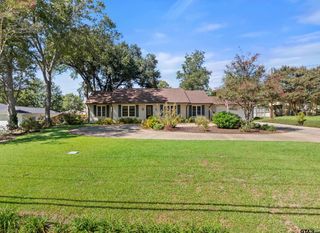
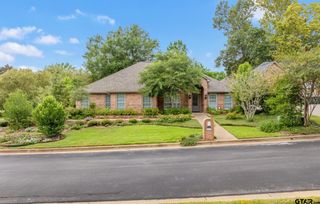
** This property qualifies for SPECIAL FINANCING INCENTIVES** Discover this exquisite 3-bedroom, 2-bathroom retreat, complete with an office or flex space that could be a 4th bedroom, nestled on a generous lot with a full home generator and surge protector. This harmonious blend of comfort, style, and convenience makes it an ideal sanctuary for modern living. Step inside to an inviting newly remodeled layout that promises an effortless flow throughout the home inclusive of a new HVAC unit (July 2024 and transferable warranty). The kitchen is a beautiful space with exquisite countertops and ample new custom cabinetry that reaches the ceiling, offering both functionality and style. All new stainless steel appliances, including a built-in second oven, microwave, and air fryer, complete the kitchen, making it a dream come true for any home chef. Adjacent to the kitchen, a formal dining room provides an elegant space for hosting gatherings of any size, while a separate breakfast area with fantastic natural light offers a cozy morning start. The primary suite stands out with its own access to the back patio, a luxurious en-suite bath featuring dual vanities, separate his and hers walk-in closets, and a serene retreat at the end of each day. Each of the guest bedrooms have walk in closets and share a hall bathroom. Resting on an oversized lot, the exterior is well-maintained and ready for leisurely afternoons or weekend barbecues. The expansive 2-car garage offers ample storage and a door to the back patio. Located in an excellent neighborhood, this property provides convenient access to local amenities, shopping, schools, and entertainment facilities, making it a perfect choice for any lifestyle. With its elegant interiors and prime location, this home offers an unparalleled living experience. Welcome home!
- Listing Status:
- Active
- Date Added:
- September 30, 2026
- Data Last Updated:
- October 14, 2026 at 7:15AM
- Listing Office:
- Weaver Real Estate Partners : 903-571-1023
- Listing Agent:
- Ashleigh Weaver : 903-571-1023
- MLS ID:
- 26013374

- General: Irrigation SystemRain Gutters
- Style: Traditional
- Other Structures: Covered
- Pool: None
- Roofing: Composition
- Windows: Blinds
- General: BrickWood SidingOneSlab
- Originating MLS: Greater Tyler Association of REALTORS
- County: Smith
- Zoning: Lot 10 Block 1510 Section U-1 Hampton Hill
- Fencing: Wood
- Sewer: Public Sewer
- Source: Greater Tyler Association of REALTORS
This listing courtesy of Ashleigh Weaver , Weaver Real Estate Partners
 New - 1 day ago