6112 Sutherland Dr, Tyler, TX 75703
- 5 beds |
- 4 baths |
- 3,073 sqft
 Single-Family Home
  Built in 1980
  0.42acre lot
 —— car garage
  $162/sqft
  Listed 20 days ago
Property Description
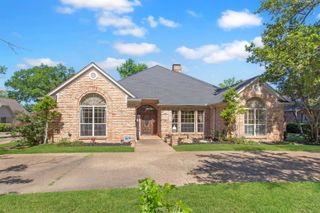
Meticulously maintained home and yard! Spacious and thoughtfully designed South Tyler home, this 5-bedroom, 3.5-bath residence offers over 3,073 sq ft of flexible living space in an established neighborhood. A well-planned open-concept layout features multiple living and dining areas, creating excellent flow for both everyday living and entertaining. The main living area offers abundant natural light and connects seamlessly to the kitchen, forming a central gathering space ideal for open kitchen living. The kitchen includes ample cabinetry, generous counter space, and a functional layout suited for family living and hosting. A dedicated dining area provides additional space for meals and gatherings. The main-level primary suite serves as a private retreat with an en-suite bath designed for comfort and convenience. Additional bedrooms are well-sized and offer flexibility for a home office, guest rooms, or flex space. With 3.5 bathrooms, the home supports a variety of modern living needs. The amazing outdoor space includes a sizable yard suitable for outdoor living, gardening, and entertaining, along with a 2-car garage providing parking and storage. Carport in back adds to your parking flexibility. Located in South Tyler, TX, this home offers convenient access to shopping, dining, medical facilities, schools, and major roadways, while maintaining a quiet residential feel. A strong combination of square footage, functional floor plan, and location makes this property a standout option for buyers searching in the Tyler real estate market.
- Listing Status:
- Active
- Date Added:
- May 6, 2026
- Data Last Updated:
- May 26, 2026 at 4:45AM
- Listing Office:
- Keller Williams Realty-Tyler : 903-534-6600
- Listing Agent:
- Emily Santina : 903-714-6430
- MLS ID:
- 20263226
- General: Patio OpenDeck CoveredSecurity LightingGutter(s)
- Style: Traditional
- Other Structures: None
- Pool: None
- Parking: AttachedParking spaces: 2
- Roofing: Composition
- General: Brick Veneer2 StoriesSlab
- School District: Tyler
- County: Smith
- Driveway: Concrete
- Zoning: HAMPTON HILL BLOCK 1511 LOT 19150000151100019000
- Fencing: Wood Fence
- Utilities: Cable Available
- Water: Public WaterPublic Sewer
- Sewer: Public WaterPublic Sewer
This listing courtesy of Emily Santina , Keller Williams Realty-Tyler
Monthly Payment
- Principal & Interest $
- Property Taxes $
- Home Insurance $
- VA Funding Fee $