6401 Hollytree Circle, Tyler, TX 75703
- 5 beds |
- 6 baths |
- 5,013 sqft
 Rental
  Built in 1985
  —— sqft lot
  2 car garage
  $229/sqft
  Listed 15 days ago
Property Description
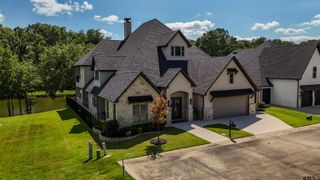
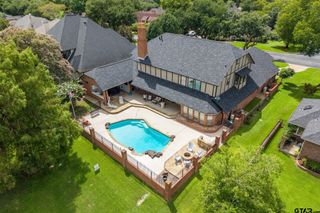
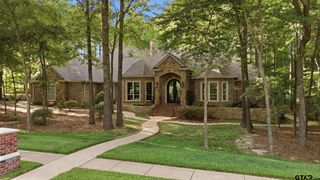
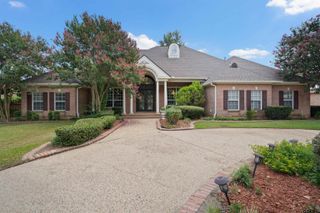
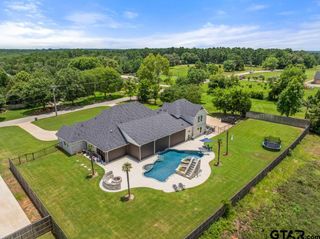
Luxury, Comfort & Resort-Style Living – A Home You’ll Never Want to Leave From the moment you enter, you’ll be captivated by soaring two-story ceilings, abundant natural light, and an open floor plan designed for comfortable living and effortless entertaining. The primary suite features a completely remodeled spa-inspired bath with an inviting walk-in shower, soaking tub, designer fixtures, dual vanities, custom cabinetry, and an incredible boutique-style closet. It must be seen to be appreciated. The separate guest suite offers exceptional flexibility with its own fireplace, private bath, walk-in closet with custom built-ins, and can easily serve as a mother-in-law living space, or bonus room. The showpiece of this home is the kitchen loaded with upgrades, including custom cabinetry, quartz countertops, an oversized granite island, premium appliances (2019), touchless faucet, instant hot water, illuminated display cabinets, pull-out organizers and pantry. It opens to the dramatic family room with soaring ceilings, a floor-to-ceiling stacked stone fireplace, and custom wood mantel. Step outside to your private backyard oasis featuring a resurfaced pool, relaxing hot tub, outdoor kitchen, firepit, and beautifully landscaped grounds, perfect for entertaining or unwinding after a long day. Upstairs you’ll find three spacious bedrooms, two full baths, an additional half bath, and a large second living area with wet bar and wine refrigerator overlooking the backyard. Updated bathrooms feature new countertops, fixtures, mirrors, and lighting. Additional highlights include a side-entry two-car garage, porte cochère for convenient kitchen access, abundant storage, custom built-ins, and countless thoughtful upgrades throughout. Homes offering this combination of luxury, flexible living spaces, and resort-style outdoor amenities rarely come available. Schedule your private showing today and experience everything this exceptional home has to offer.
- Listing Status:
- Active
- Date Added:
- July 13, 2026
- Data Last Updated:
- July 28, 2026 at 10:15PM
- Listing Office:
- Newday Realty, Inc. : 903-825-1020
- Listing Agent:
- Yvonne Scruggs : 210-863-8224
- MLS ID:
- 26009747

- General: Outdoor GrillIrrigation SystemRain GuttersLightingMobile Home
- Style: Traditional
- Other Structures: Mobile HomePorchPatioCovered
- Pool: HeatedIn GroundOutdoor Hot Tub/SpaChlorineCleaning System
- Roofing: Composition
- Windows: BlindsPlantation Shutters
- General: BrickFrameShingle SidingTwoSlab
- HOA Amenities: 585.0Annually
- Originating MLS: Greater Tyler Association of REALTORS
- County: Smith
- Zoning: Lot 1 Block 1538-E Unit 1
- Fencing: Wood
- Source: Greater Tyler Association of REALTORS
This listing courtesy of Yvonne Scruggs , Newday Realty, Inc.
 New - 2 days ago