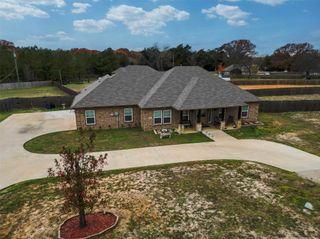
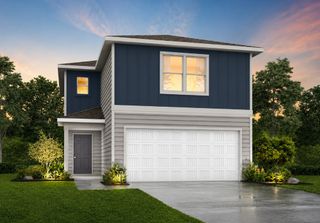
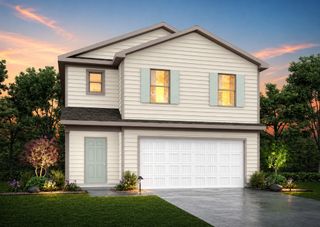
7398 County Road 334, Tyler, TX 75708
- 3 beds |
- 2 baths |
- 1,848 sqft
 Single-Family Home
  Built in 1997
  2.8acre lot
 —— car garage
  $183/sqft
  Listed 5 months ago
Property Description
$2,500 Buyer Cash Credit for assistance with down payment closing cost or rate buydown! Just under 3 ACRES with WORKSHOP RV and BOAT ACCOMMODATIONS BACKUP GENERATOR NO HOA! ALL WITHIN EASY REACH OF TYLER! The home features an OPEN FLOORPLAN WITH TWO SPACIOUS LIVING AREAS, a cozy WOOD-BURNING FIREPLACE, and a flexible dining layout ideal for everyday living and entertaining. The kitchen offers an island, breakfast bar, pantry, ample cabinetry, and an easy flow into the main living spaces. The private primary suite includes a WALK IN CLOSET, DUAL VANITIES, GARDEN TUB, AND SEPARATE SHOWER. A split bedroom floorplan provides additional privacy for family or guests. Step outside to enjoy the COVERED DECK AND PATIO OVERLOOKING THE PARTIALLY WOODED, ROLLING ACREAGE with plenty of room to spread out. A standout feature is the EXTRA-LARGE ELECTRIC WORKSHOP or BARN, complete with a framed INTERIOR OFFICE READY TO FINISH OUT. Ideal for a home business, hobbies, projects, or additional workspace. The property also offers MULTIPLE RV OR BOAT PARKING AND HOOKUPS, A CIRCULAR DRIVEWAY, AND CARPORT. Additional features include a BACKUP GENERATOR, LUXURY VINYL PLANK FLOORING, VAULTED CEILINGS, SKYLIGHTS, ACCESSIBILITY FEATURES. Enjoy the space and peaceful setting of country living while remaining within a short drive of Tyler. Conveniently located approximately 3 MILES FROM THE NEW AMAZON FULFILLMENT CENTER OFF I20, approximately 5 MILES FROM TYLER STATE PARK, and with convenient access to the TARGET DISTRIBUTION CENTER making this an excellent location for commuters while keeping outdoor recreation close by.
- Listing Status:
- Active
- Data Last Updated:
- October 14, 2026 at 8:24PM
- Listing Office:
- Shelly Adkinson, Broker : 469-999-5195
- Listing Agent:
- Shelly Adkinson :
- MLS ID:
- 21237643

- General: Awning(s)DeckLightingRV HookupStorageBarn(s)Second GarageOutbuildingRV/Boat StorageShed(s)See RemarksStorageWorkshop
- Style: RanchTraditionalDetachedFarmhouse
- Other Structures: Barn(s)Second GarageOutbuildingRV/Boat StorageShed(s)See RemarksStorageWorkshop
- Pool: None
- Parking: Attached CarportAdditional ParkingCircular DrivewayCoveredCarportDrive ThroughDetached CarportDirect AccessDrivewayGuestLightedOn SiteOutsideOversizedDeckPrivateRV CarportSee RemarksStorageWorkshop in Garage
- Roofing: CompositionShingle
- Windows: Skylight(s)Window Coverings
- General: See RemarksVinyl Siding1Other
- Road/Access: All Weather Road
- Originating MLS: NTR
- School District: Tyler ISD
- County: Smith
- Zoning: ABST A0489 M HUNT TRACT 5A100000048900005011
- Fencing: None
- Utilities: Electricity ConnectedSeptic Available
- Sewer: Septic Tank
- Source: NTR
This listing courtesy of Shelly Adkinson , Shelly Adkinson, Broker
Monthly Payment
- Principal & Interest $
- Property Taxes $
- Home Insurance $
- VA Funding Fee $